
Search results for "Modular kitchen" in Home Design Ideas

 Snaidero Kitchens UAE
Presenting Gioconda Kitchen by Snaidero Cucine, recently installed at a villa in the Meadows Community, Dubai. This modern kitchen comprises of an angular model paired with doors in feather grey matte lacquer and worktop in Carrara marble ready to set an elegant mood.

 Paolucci Designs
Inspiration for a mid-sized cottage light wood floor living room remodel in Chicago with a corner fireplace and a brick fireplace
 Snaidero Kitchens UAE
FUN, a Snaidero kitchen design installed at Shoreline Apartments, Palm Jumeirah. This kitchen comes in a smooth melamine finish, beautifully crafted with Beton oak, tundra elm, and arctic white colors.
Find the right local pro for your project

 Quality Homes
Example of a large classic l-shaped medium tone wood floor and brown floor kitchen design with granite countertops, stainless steel appliances, an undermount sink, recessed-panel cabinets, beige cabinets, an island and multicolored countertops


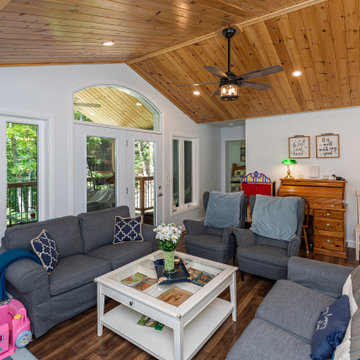 Quality Homes
Welcome to this beautiful custom Sunset Trent home built by Quality Homes! This home has an expansive open concept layout at 1,536 sq. ft. with 4 bedrooms and 2 bathrooms plus a finished basement. Tour the ultimate lakeside retreat, featuring a custom gourmet kitchen with an extended eating bar and island, vaulted ceilings, 2 screened porches, and a basement kitchenette. The entire home is powered by a 4.8Kw system with a 30Kwh battery, paired with a generator for the winter months, ensuring that the happy homeowners can enjoy the lake views all year long!


Sponsored
Westerville, OH

Custom Home Works
Franklin County's Award-Winning Design, Build and Remodeling Expert
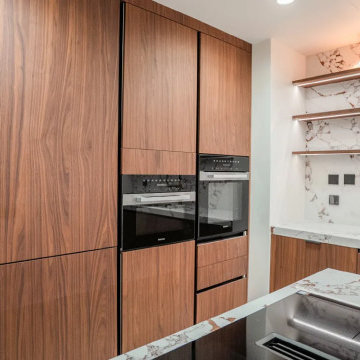


 Snaidero Kitchens UAE
Presenting Gioconda Kitchen by Snaidero Cucine, recently installed at a villa in the Meadows Community, Dubai. This modern kitchen comprises of an angular model paired with doors in feather grey matte lacquer and worktop in Carrara marble ready to set an elegant mood.

 Lindal Cedar Homes
Lindal Elements for Lindal Cedar Homes
Mid-sized trendy light wood floor open concept kitchen photo in Vancouver with flat-panel cabinets, brown cabinets, white backsplash, black appliances and an island
Mid-sized trendy light wood floor open concept kitchen photo in Vancouver with flat-panel cabinets, brown cabinets, white backsplash, black appliances and an island


 Design Sister Home Staging and Design Co
Gregg Churchill
Inspiration for a contemporary bedroom remodel in Perth
Inspiration for a contemporary bedroom remodel in Perth

Sponsored
Columbus, OH

Wannemacher Interiors
Customized Award-Winning Interior Design Solutions in Franklin Cnty OH
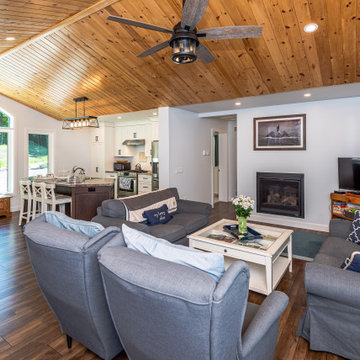 Quality Homes
Welcome to this beautiful custom Sunset Trent home built by Quality Homes! This home has an expansive open concept layout at 1,536 sq. ft. with 4 bedrooms and 2 bathrooms plus a finished basement. Tour the ultimate lakeside retreat, featuring a custom gourmet kitchen with an extended eating bar and island, vaulted ceilings, 2 screened porches, and a basement kitchenette. The entire home is powered by a 4.8Kw system with a 30Kwh battery, paired with a generator for the winter months, ensuring that the happy homeowners can enjoy the lake views all year long!
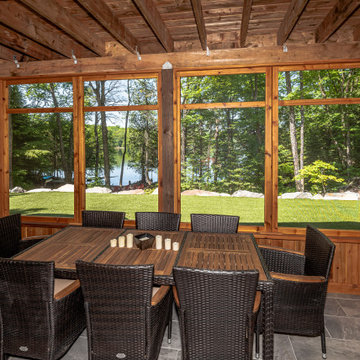 Quality Homes
Welcome to this beautiful custom Sunset Trent home built by Quality Homes! This home has an expansive open concept layout at 1,536 sq. ft. with 4 bedrooms and 2 bathrooms plus a finished basement. Tour the ultimate lakeside retreat, featuring a custom gourmet kitchen with an extended eating bar and island, vaulted ceilings, 2 screened porches, and a basement kitchenette. The entire home is powered by a 4.8Kw system with a 30Kwh battery, paired with a generator for the winter months, ensuring that the happy homeowners can enjoy the lake views all year long!

 Bauscher Construction & Remodeling, Inc.
©TylerBreedwellPhotography
Example of a large trendy galley medium tone wood floor and gray floor eat-in kitchen design in Cincinnati with an undermount sink, flat-panel cabinets, white cabinets, quartz countertops, white backsplash, porcelain backsplash, stainless steel appliances, an island and white countertops
Example of a large trendy galley medium tone wood floor and gray floor eat-in kitchen design in Cincinnati with an undermount sink, flat-panel cabinets, white cabinets, quartz countertops, white backsplash, porcelain backsplash, stainless steel appliances, an island and white countertops

 Beacon Homes of NJ
Eat-in kitchen - large coastal u-shaped medium tone wood floor eat-in kitchen idea in New York with an undermount sink, shaker cabinets, white cabinets, granite countertops, white backsplash, porcelain backsplash, stainless steel appliances and an island



 Kent Homes Bouctouche
Open L shaped kitchen with feature island.
Example of a mid-sized minimalist l-shaped laminate floor, gray floor and vaulted ceiling kitchen pantry design with a double-bowl sink, shaker cabinets, white cabinets, laminate countertops, beige backsplash, stainless steel appliances, an island and white countertops
Example of a mid-sized minimalist l-shaped laminate floor, gray floor and vaulted ceiling kitchen pantry design with a double-bowl sink, shaker cabinets, white cabinets, laminate countertops, beige backsplash, stainless steel appliances, an island and white countertops
 Snaidero Kitchens UAE
Presenting Gioconda Kitchen by Snaidero Cucine, recently installed at a villa in the Meadows Community, Dubai. This modern kitchen comprises of an angular model paired with doors in feather grey matte lacquer and worktop in Carrara marble ready to set an elegant mood.

 proximity kitchensystem
Pete Walker
Open concept kitchen - small 1950s galley light wood floor open concept kitchen idea in Los Angeles with an integrated sink, flat-panel cabinets, light wood cabinets, stainless steel countertops, green backsplash, ceramic backsplash, black appliances and no island
Open concept kitchen - small 1950s galley light wood floor open concept kitchen idea in Los Angeles with an integrated sink, flat-panel cabinets, light wood cabinets, stainless steel countertops, green backsplash, ceramic backsplash, black appliances and no island
146