
Search results for "Modular kitchen" in Home Design Ideas


 HLitam Designs
Eat-in kitchen - small contemporary u-shaped porcelain tile and gray floor eat-in kitchen idea with an undermount sink, flat-panel cabinets, light wood cabinets, marble countertops, white backsplash, ceramic backsplash, stainless steel appliances and no island
Find the right local pro for your project

 Quality Homes
Inspiration for a large timeless l-shaped medium tone wood floor and brown floor kitchen remodel with an undermount sink, recessed-panel cabinets, beige cabinets, granite countertops, stainless steel appliances, an island and multicolored countertops
 Quality Homes
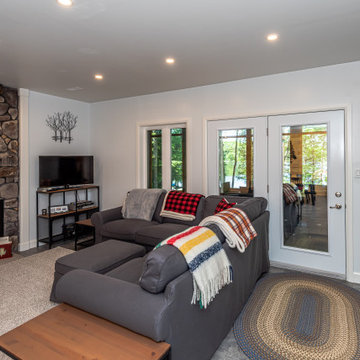
Welcome to this beautiful custom Sunset Trent home built by Quality Homes! This home has an expansive open concept layout at 1,536 sq. ft. with 4 bedrooms and 2 bathrooms plus a finished basement. Tour the ultimate lakeside retreat, featuring a custom gourmet kitchen with an extended eating bar and island, vaulted ceilings, 2 screened porches, and a basement kitchenette. The entire home is powered by a 4.8Kw system with a 30Kwh battery, paired with a generator for the winter months, ensuring that the happy homeowners can enjoy the lake views all year long!

 WWOO Concrete Outdoor Kitchens, LLC
Eating outside has never been more comfortable, easy, or glamorous.
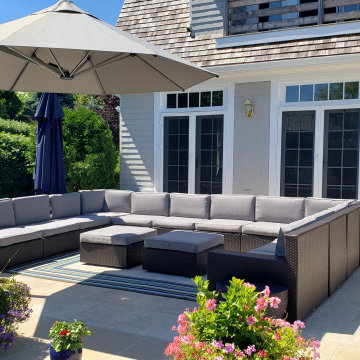
Eclectic patio photo in Los Angeles
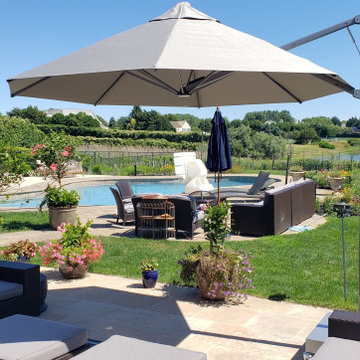
Eclectic patio photo in Los Angeles

 Martin Modular Builders
Inspiration for a mid-sized timeless formal and open concept medium tone wood floor living room remodel in New York with gray walls, a standard fireplace, a stone fireplace and no tv

Sponsored
Columbus, OH
Free consultation for landscape design!

Peabody Landscape Group
Franklin County's Reliable Landscape Design & Contracting

 RBA Homes
Eat-in kitchen - mid-sized coastal u-shaped medium tone wood floor eat-in kitchen idea in New York with an undermount sink, white cabinets, granite countertops, white backsplash, stainless steel appliances and an island

 Monical Design
We created a hidden dog food pull out on the side of the main cabinet run. This allows the work space to be free of dogs when in the kitchen, placing them on the side near the back door. We also placed a drawer up top for dog accessories. A cabinet door slides over this area to keep it completely hidden from guests when entertaining.

 Yamini Kitchens & More
Large minimalist l-shaped eat-in kitchen photo in Miami with flat-panel cabinets, white cabinets, quartzite countertops, white backsplash and two islands

 Snaidero Kitchens UAE
Presenting Gioconda Kitchen by Snaidero Cucine, recently installed at a villa in the Meadows Community, Dubai. This modern kitchen comprises of an angular model paired with doors in feather grey matte lacquer and worktop in Carrara marble ready to set an elegant mood.

 Stratford Building Corporation
Stratford built this 988 sq. ft. custom cottage on the beautiful Coeur d' Alene River near Prichard, Idaho. This second "getaway" home has 2 bedrooms and 1 bathroom. Some of its features include a large 12' x 26' covered front porch, hardwood floors, and an open concept kitchen, living room and dining room. Construction started May 20th, 2016 was completed at the end of August 2016.

 CENTRO by drôrs Kitchen and Home
Modern modular cabinetry designed to integrate with the aesthetic of the entire home. Rich texture toffee pine contrasted with smooth matte graphite gray. Painted aluminum integrated recessed handles provide a modern and clean look.


 CH x TLD - cleverhomes x tobylongdesign
Dennis Mayer
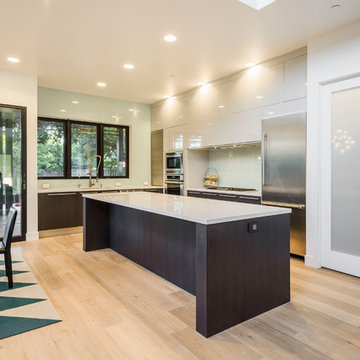
Kitchen - contemporary kitchen idea in San Francisco
Kitchen - contemporary kitchen idea in San Francisco

 CR Cabinetry Kitchen & Bath Design Studio
Featuring R.D. Henry & Company
Mid-sized transitional l-shaped medium tone wood floor eat-in kitchen photo in Chicago with an undermount sink, shaker cabinets, white cabinets, stainless steel countertops, white backsplash, subway tile backsplash, stainless steel appliances and a peninsula
Mid-sized transitional l-shaped medium tone wood floor eat-in kitchen photo in Chicago with an undermount sink, shaker cabinets, white cabinets, stainless steel countertops, white backsplash, subway tile backsplash, stainless steel appliances and a peninsula

 GGL Construction
Living room - large contemporary open concept porcelain tile and gray floor living room idea in Miami with gray walls and no fireplace
 Quality Homes
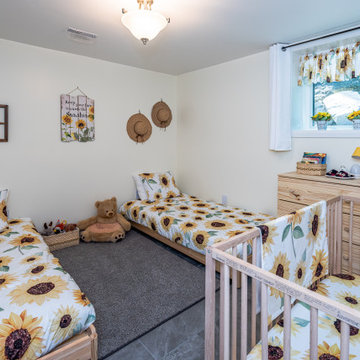
Welcome to this beautiful custom Sunset Trent home built by Quality Homes! This home has an expansive open concept layout at 1,536 sq. ft. with 4 bedrooms and 2 bathrooms plus a finished basement. Tour the ultimate lakeside retreat, featuring a custom gourmet kitchen with an extended eating bar and island, vaulted ceilings, 2 screened porches, and a basement kitchenette. The entire home is powered by a 4.8Kw system with a 30Kwh battery, paired with a generator for the winter months, ensuring that the happy homeowners can enjoy the lake views all year long!

Sponsored
Fredericksburg, OH

High Point Cabinets
Columbus' Experienced Custom Cabinet Builder | 4x Best of Houzz Winner
 Quality Homes
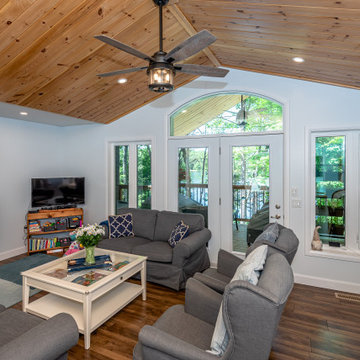
Welcome to this beautiful custom Sunset Trent home built by Quality Homes! This home has an expansive open concept layout at 1,536 sq. ft. with 4 bedrooms and 2 bathrooms plus a finished basement. Tour the ultimate lakeside retreat, featuring a custom gourmet kitchen with an extended eating bar and island, vaulted ceilings, 2 screened porches, and a basement kitchenette. The entire home is powered by a 4.8Kw system with a 30Kwh battery, paired with a generator for the winter months, ensuring that the happy homeowners can enjoy the lake views all year long!
 Quality Homes
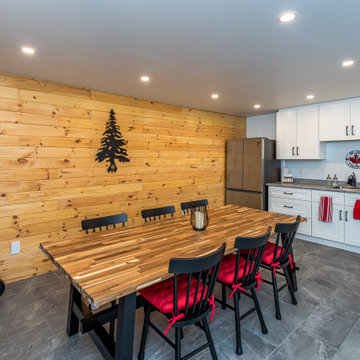
Welcome to this beautiful custom Sunset Trent home built by Quality Homes! This home has an expansive open concept layout at 1,536 sq. ft. with 4 bedrooms and 2 bathrooms plus a finished basement. Tour the ultimate lakeside retreat, featuring a custom gourmet kitchen with an extended eating bar and island, vaulted ceilings, 2 screened porches, and a basement kitchenette. The entire home is powered by a 4.8Kw system with a 30Kwh battery, paired with a generator for the winter months, ensuring that the happy homeowners can enjoy the lake views all year long!

 Dax
A very modern modular kitchen. Barcelona with its double galley layout will offer you a great variety of spaces, both for storage and preparation. Barcelona’s streamlined look with a white marble worktop and dark wood effect doors creates a very pleasant feeling and ultimately unites aesthetics with practicality.
147