
Search results for "Modular kitchen" in Home Design Ideas


Find the right local pro for your project

 Quality Homes
Welcome to this beautiful custom Sunset Trent home built by Quality Homes! This home has an expansive open concept layout at 1,536 sq. ft. with 4 bedrooms and 2 bathrooms plus a finished basement. Tour the ultimate lakeside retreat, featuring a custom gourmet kitchen with an extended eating bar and island, vaulted ceilings, 2 screened porches, and a basement kitchenette. The entire home is powered by a 4.8Kw system with a 30Kwh battery, paired with a generator for the winter months, ensuring that the happy homeowners can enjoy the lake views all year long!

 Design Sister Home Staging and Design Co
Gregg Churchill
Inspiration for a contemporary bathroom remodel in Perth
Inspiration for a contemporary bathroom remodel in Perth

 proximity kitchensystem
Pete Walker
Open concept kitchen - small 1950s galley light wood floor open concept kitchen idea in Los Angeles with an integrated sink, flat-panel cabinets, light wood cabinets, wood countertops, green backsplash, ceramic backsplash, stainless steel appliances and no island
Open concept kitchen - small 1950s galley light wood floor open concept kitchen idea in Los Angeles with an integrated sink, flat-panel cabinets, light wood cabinets, wood countertops, green backsplash, ceramic backsplash, stainless steel appliances and no island
 Quality Homes
Welcome to this beautiful custom Sunset Trent home built by Quality Homes! This home has an expansive open concept layout at 1,536 sq. ft. with 4 bedrooms and 2 bathrooms plus a finished basement. Tour the ultimate lakeside retreat, featuring a custom gourmet kitchen with an extended eating bar and island, vaulted ceilings, 2 screened porches, and a basement kitchenette. The entire home is powered by a 4.8Kw system with a 30Kwh battery, paired with a generator for the winter months, ensuring that the happy homeowners can enjoy the lake views all year long!


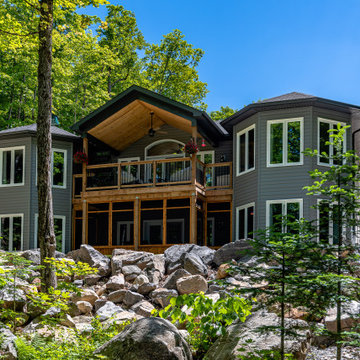 Quality Homes
Welcome to this beautiful custom Sunset Trent home built by Quality Homes! This home has an expansive open concept layout at 1,536 sq. ft. with 4 bedrooms and 2 bathrooms plus a finished basement. Tour the ultimate lakeside retreat, featuring a custom gourmet kitchen with an extended eating bar and island, vaulted ceilings, 2 screened porches, and a basement kitchenette. The entire home is powered by a 4.8Kw system with a 30Kwh battery, paired with a generator for the winter months, ensuring that the happy homeowners can enjoy the lake views all year long!

 Veneta Cucine US
FACILITATION, SIMPLIFICATION, IMMEDIATE PRACTICITY BEYOND THE USUAL MODULARITY.
Tablet project plays with the aesthetics, offering contrasting matches between flat and frame surfaces and between the naturalness of wood finishes and bright color: any solution then becomes a single project.


 Dax
A very modern modular kitchen. Barcelona with its double galley layout will offer you a great variety of spaces, both for storage and preparation. Barcelona’s streamlined look with a white marble worktop and dark wood effect doors creates a very pleasant feeling and ultimately unites aesthetics with practicality.

 Triple M Housing
This large RTM (Ready-To-Move) home is packed with amazing features. Laminate flooring, full rock gas fireplace, Sonos sound system, Smart home package. The warm brown tones make this home feel warm and inviting while still maintaining a spacious feel. This home has some very high end options, including tile flooring in the entry, quartz counter tops in the kitchen, full tile shower in the master bathroom, and many many more features.

 Stratford Building Corporation
Stratford built this 988 sq. ft. custom cottage on the beautiful Coeur d' Alene River near Prichard, Idaho. This second "getaway" home has 2 bedrooms and 1 bathroom. Some of its features include a large 12' x 26' covered front porch, hardwood floors, and an open concept kitchen, living room and dining room. Construction started May 20th, 2016 was completed at the end of August 2016.

Sponsored
Fredericksburg, OH

High Point Cabinets
Columbus' Experienced Custom Cabinet Builder | 4x Best of Houzz Winner
 Triple M Housing
This large RTM (Ready-To-Move) home is packed with amazing features. Laminate flooring, full rock gas fireplace, Sonos sound system, Smart home package. The warm brown tones make this home feel warm and inviting while still maintaining a spacious feel. This home has some very high end options, including tile flooring in the entry, quartz counter tops in the kitchen, full tile shower in the master bathroom, and many many more features.
 Triple M Housing
This large RTM (Ready-To-Move) home is packed with amazing features. Laminate flooring, full rock gas fireplace, Sonos sound system, Smart home package. The warm brown tones make this home feel warm and inviting while still maintaining a spacious feel. This home has some very high end options, including tile flooring in the entry, quartz counter tops in the kitchen, full tile shower in the master bathroom, and many many more features.



 Northstar Systembuilt
Just off the kitchen, adjacent to the pantry storage, this nook offers the residents a cozy little place to store wine, extra glasses, bread/fruits/veggies, and all those little "extras" that usually liter the kitchen counter!


 Philosophy Design Studios
A desk and bookshelves from West Elm were wrapped around the column for added storage in this compact studio.
Small trendy open concept medium tone wood floor living room photo in San Francisco with white walls
Small trendy open concept medium tone wood floor living room photo in San Francisco with white walls
150