
Search results for "Modular kitchen" in Home Design Ideas
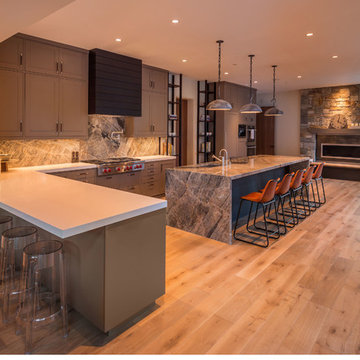
 CH x TLD - cleverhomes x tobylongdesign
Vance Fox
Home design - modern home design idea in San Francisco
Home design - modern home design idea in San Francisco


 Arizona Designs Kitchens and Baths
The modular cabinets installed on either side of this immaculate fireplace provide storage and help to balance this design. Notice how the treatment of the toe kick using furniture base helps the cabinets blend into the layout.
Find the right local pro for your project

 Moduline Cabinets
Moduline fully aluminum cabinets in a garage with custom graphics. Photo submitted by Moduline customers
Kitchen - rustic kitchen idea in Boston
Kitchen - rustic kitchen idea in Boston
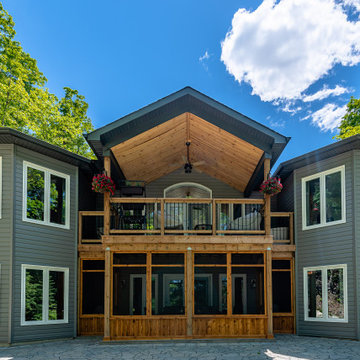
 Quality Homes
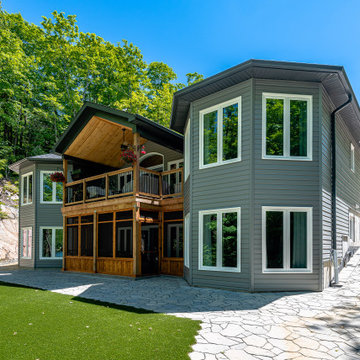
Welcome to this beautiful custom Sunset Trent home built by Quality Homes! This home has an expansive open concept layout at 1,536 sq. ft. with 4 bedrooms and 2 bathrooms plus a finished basement. Tour the ultimate lakeside retreat, featuring a custom gourmet kitchen with an extended eating bar and island, vaulted ceilings, 2 screened porches, and a basement kitchenette. The entire home is powered by a 4.8Kw system with a 30Kwh battery, paired with a generator for the winter months, ensuring that the happy homeowners can enjoy the lake views all year long!
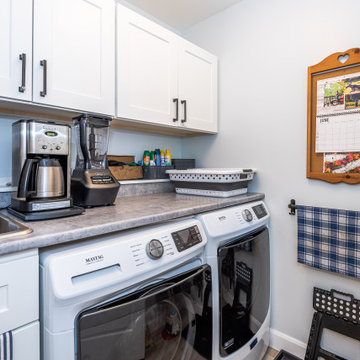 Quality Homes
Welcome to this beautiful custom Sunset Trent home built by Quality Homes! This home has an expansive open concept layout at 1,536 sq. ft. with 4 bedrooms and 2 bathrooms plus a finished basement. Tour the ultimate lakeside retreat, featuring a custom gourmet kitchen with an extended eating bar and island, vaulted ceilings, 2 screened porches, and a basement kitchenette. The entire home is powered by a 4.8Kw system with a 30Kwh battery, paired with a generator for the winter months, ensuring that the happy homeowners can enjoy the lake views all year long!
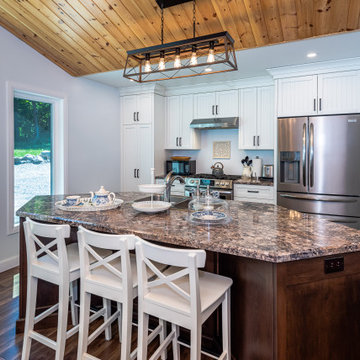 Quality Homes
Welcome to this beautiful custom Sunset Trent home built by Quality Homes! This home has an expansive open concept layout at 1,536 sq. ft. with 4 bedrooms and 2 bathrooms plus a finished basement. Tour the ultimate lakeside retreat, featuring a custom gourmet kitchen with an extended eating bar and island, vaulted ceilings, 2 screened porches, and a basement kitchenette. The entire home is powered by a 4.8Kw system with a 30Kwh battery, paired with a generator for the winter months, ensuring that the happy homeowners can enjoy the lake views all year long!

Sponsored
Fredericksburg, OH

High Point Cabinets
Columbus' Experienced Custom Cabinet Builder | 4x Best of Houzz Winner
 Quality Homes
Welcome to this beautiful custom Sunset Trent home built by Quality Homes! This home has an expansive open concept layout at 1,536 sq. ft. with 4 bedrooms and 2 bathrooms plus a finished basement. Tour the ultimate lakeside retreat, featuring a custom gourmet kitchen with an extended eating bar and island, vaulted ceilings, 2 screened porches, and a basement kitchenette. The entire home is powered by a 4.8Kw system with a 30Kwh battery, paired with a generator for the winter months, ensuring that the happy homeowners can enjoy the lake views all year long!
 Quality Homes
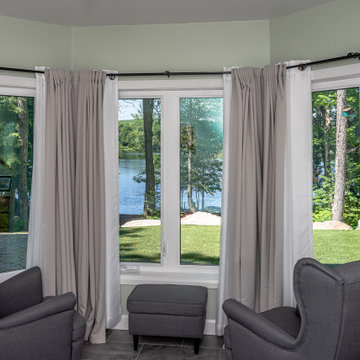
Welcome to this beautiful custom Sunset Trent home built by Quality Homes! This home has an expansive open concept layout at 1,536 sq. ft. with 4 bedrooms and 2 bathrooms plus a finished basement. Tour the ultimate lakeside retreat, featuring a custom gourmet kitchen with an extended eating bar and island, vaulted ceilings, 2 screened porches, and a basement kitchenette. The entire home is powered by a 4.8Kw system with a 30Kwh battery, paired with a generator for the winter months, ensuring that the happy homeowners can enjoy the lake views all year long!

 proximity kitchensystem
Devora Safran
Open concept kitchen - small 1960s galley light wood floor open concept kitchen idea in Los Angeles with an integrated sink, flat-panel cabinets, light wood cabinets, stainless steel countertops, green backsplash, ceramic backsplash and black appliances
Open concept kitchen - small 1960s galley light wood floor open concept kitchen idea in Los Angeles with an integrated sink, flat-panel cabinets, light wood cabinets, stainless steel countertops, green backsplash, ceramic backsplash and black appliances

 Ross & Ross LLC
High gloss white kitchen with concrete countertops inspired by owners iWatch/Ipad.
Stainless steel appliances
Tip on doors (no handles)
Legrand under cabinet modular lighting, outlets and USB chargers.
Kevin Ross


Sponsored
Galena, OH

Buckeye Restoration & Remodeling Inc.
Central Ohio's Premier Home Remodelers Since 1996

 Grills'n Ovens LLC
Outdoor kitchen with pizza oven in Fiji. A modular pizza oven kit enclosed in stones.


 Veneta Cucine US
FACILITATION, SIMPLIFICATION, IMMEDIATE PRACTICITY BEYOND THE USUAL MODULARITY.
Tablet project plays with the aesthetics, offering contrasting matches between flat and frame surfaces and between the naturalness of wood finishes and bright color: any solution then becomes a single project.

Sponsored
Westerville, OH

Custom Home Works
Franklin County's Award-Winning Design, Build and Remodeling Expert

 Leicht Toronto
The smoothness of the glass side and glass finish contrast beautifully with the rougher exterior. (Glass sides come standard in all drawers)
Large minimalist single-wall kitchen photo in Toronto with a drop-in sink, white backsplash, an island and stainless steel appliances
Large minimalist single-wall kitchen photo in Toronto with a drop-in sink, white backsplash, an island and stainless steel appliances


151