
Search results for "Modular kitchen" in Home Design Ideas

 Interiors by Maite Granda
Our clients moved from Dubai to Miami and hired us to transform a new home into a Modern Moroccan Oasis. Our firm truly enjoyed working on such a beautiful and unique project.

 Blum SEA
Wall cabinets are used as storage for plates and cups.
Example of an urban kitchen design in Singapore
Example of an urban kitchen design in Singapore
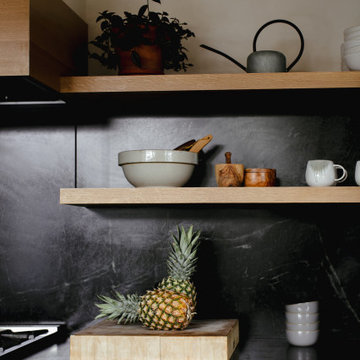
 Laura Medicus Interiors
This home was a joy to work on! Check back for more information and a blog on the project soon.
Photographs by Jordan Katz
Interior Styling by Kristy Oatman
Find the right local pro for your project

 Eric Wilson - Renovation & Remodeling LLC
Example of a trendy ceramic tile and gray floor kitchen design with an undermount sink, flat-panel cabinets, light wood cabinets, beige backsplash, stone tile backsplash, stainless steel appliances and white countertops

 Jeffrey R. Grenz, General Contractor
Kitchen featuring rift cut white oak custom cabinets, modular Sub Zero freezer + refrigerator, Wolf range, Wolf Ovens, Wolf Hood, Fleetwood windows
Enclosed kitchen - large contemporary l-shaped light wood floor and white floor enclosed kitchen idea in Sacramento with an island, a farmhouse sink, flat-panel cabinets, medium tone wood cabinets, quartz countertops, white backsplash, quartz backsplash, stainless steel appliances and white countertops
Enclosed kitchen - large contemporary l-shaped light wood floor and white floor enclosed kitchen idea in Sacramento with an island, a farmhouse sink, flat-panel cabinets, medium tone wood cabinets, quartz countertops, white backsplash, quartz backsplash, stainless steel appliances and white countertops
 Blum SEA
Walls are utilised for storage cabinets above the countertop. Cabinets are fitted with Blum's AVENTOS HF.
Inspiration for a transitional kitchen remodel in Singapore
Inspiration for a transitional kitchen remodel in Singapore

 Shews Design
Impressions Photography
Example of a mid-sized trendy loft-style dark wood floor living room design in Chicago with red walls, a standard fireplace and a stone fireplace
Example of a mid-sized trendy loft-style dark wood floor living room design in Chicago with red walls, a standard fireplace and a stone fireplace

Sponsored
Plain City, OH

Kuhns Contracting, Inc.
Central Ohio's Trusted Home Remodeler Specializing in Kitchens & Baths

 Morse Custom Homes and Remodeling
Kitchen remodel themed to blend with the interior decor throughout the existing home. Contemporary, simple, and functional.
Mid-sized trendy u-shaped linoleum floor enclosed kitchen photo in Sacramento with an undermount sink, flat-panel cabinets, blue cabinets, solid surface countertops, gray backsplash, stone tile backsplash, stainless steel appliances and no island
Mid-sized trendy u-shaped linoleum floor enclosed kitchen photo in Sacramento with an undermount sink, flat-panel cabinets, blue cabinets, solid surface countertops, gray backsplash, stone tile backsplash, stainless steel appliances and no island

 Kent Homes Bouctouche
Marty Melanson
Small transitional gray one-story vinyl flat roof photo with a mixed material roof
Small transitional gray one-story vinyl flat roof photo with a mixed material roof
 Blum SEA
These bluish subway tiles give this kitchen a transitional style from modern to contemporary.
Example of a transitional kitchen design in Singapore
Example of a transitional kitchen design in Singapore


 Grabill Windows & Doors
Grabill's custom window solutions are the perfect choice for this sprawling Wyoming retreat. With large expanse glass and monumental openings throughout, this house is all about welcoming the surroundings in. Floor to ceiling window walls, feature a variety of window and door configurations including multi-panel sliding doors, motorized awning windows, casements, and adjoining transoms.

 Wilson Homes
This was a main floor level renovation where we removed the entire main floor and two walls. We then installed a custom kitchen and dining room cabinets, laundry room & powder room cabinets, along with rich hardwood flooring.

Sponsored
Columbus, OH

Trish Takacs Design
Award Winning & Highly Skilled Kitchen & Bath Designer in Columbus
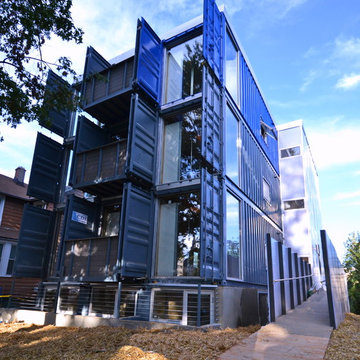
 Travis Price Architects
Four Apartments, one per floor, six containers each, including six bedrooms per apartment with one shared common kitchen, living, and dining room. Perfect for urban living!
Photo Credit:Travis Price

 WWOO Concrete Outdoor Kitchens, LLC
Close up view of 20' long WWOO Concrete e Outdoor Kitchen. Installed right beside the patio which helps enclose the patio. Equipped with small BGE, WWOO Stainless Steel sink, WWOO Cutting boards, and WWOO wooden boxes.
 Blum SEA
This kitchen gives a feeling of rustic and modern because of the wood and white laminates.
Example of a trendy kitchen design in Singapore
Example of a trendy kitchen design in Singapore

 J.L. Thompson Design Group
Jim Maidhoff Photography
Foyer - large contemporary dark wood floor foyer idea with white walls and a black front door
Foyer - large contemporary dark wood floor foyer idea with white walls and a black front door

Sponsored
Plain City, OH

The Creative Kitchen Company
Columbus Area Kitchen Remodeling and Refacing Professional
 Kent Homes Bouctouche
Marty Melanson
Small transitional master vinyl floor and multicolored floor bedroom photo with beige walls
Small transitional master vinyl floor and multicolored floor bedroom photo with beige walls
 Blum SEA
AVENTOS HF is ideal for high wall cabinets because the handle remains easy to reach in any position.
Kitchen - contemporary kitchen idea in Singapore
Kitchen - contemporary kitchen idea in Singapore


193