
Search results for "Modular kitchen" in Home Design Ideas

 Bob McGrath Construction
Stellar Propeller Photography
Example of a transitional family room design in Denver
Example of a transitional family room design in Denver

Find the right local pro for your project

 Blum SEA
TANDEMBOX antaro with single gallery.
Inspiration for a contemporary kitchen remodel in Singapore
Inspiration for a contemporary kitchen remodel in Singapore

 Last Detail Interior Design
Inspiration for a mid-sized transitional master dark wood floor bedroom remodel in New York with beige walls
 Simplify Home
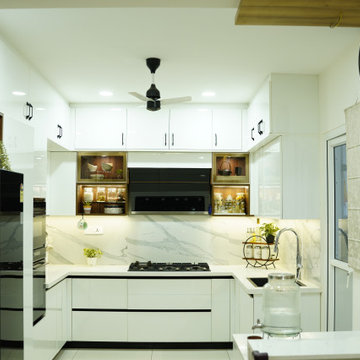
Modern kitchen designed with efficient planning, clean finishes, and functional storage solutions to support everyday cooking and movement.
Example of a minimalist kitchen design in Hyderabad
Example of a minimalist kitchen design in Hyderabad



Sponsored
Sunbury, OH

J.Holderby - Renovations
Franklin County's Leading General Contractors - 2X Best of Houzz!
 Elevated Outdoors
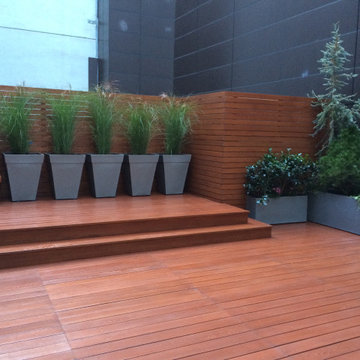
Deck - large contemporary rooftop second story wood railing deck idea in New York with a pergola
 Kent Homes Bouctouche
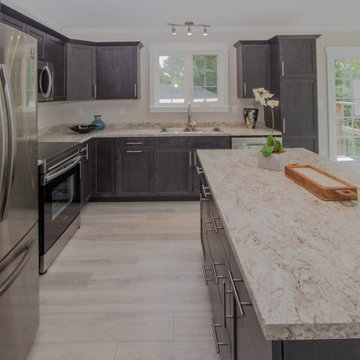
A classic l-shaped kitchen with cabinet pantry and eat in island facing dining space and off living area.
Example of a mid-sized classic l-shaped laminate floor, beige floor and vaulted ceiling open concept kitchen design with a double-bowl sink, shaker cabinets, gray cabinets, laminate countertops, stainless steel appliances, an island and beige countertops
Example of a mid-sized classic l-shaped laminate floor, beige floor and vaulted ceiling open concept kitchen design with a double-bowl sink, shaker cabinets, gray cabinets, laminate countertops, stainless steel appliances, an island and beige countertops

 Kon-strux Developments
Walk-out family room with wall fireplace is an easy glance from the kitchen: hey youse, come up here and set the table!
(Calgary Photos)
Family room - mid-sized transitional enclosed medium tone wood floor family room idea in Calgary with white walls, a ribbon fireplace and a plaster fireplace
Family room - mid-sized transitional enclosed medium tone wood floor family room idea in Calgary with white walls, a ribbon fireplace and a plaster fireplace

 Pittenger Builders
The open kitchen has birch hand scrape flooring, Legacy Crafted Cabinets in painted white, and granite countertops in seafoam green.
Eat-in kitchen - large coastal l-shaped dark wood floor and brown floor eat-in kitchen idea in New York with an undermount sink, recessed-panel cabinets, white cabinets, granite countertops, white backsplash, stainless steel appliances, an island and green countertops
Eat-in kitchen - large coastal l-shaped dark wood floor and brown floor eat-in kitchen idea in New York with an undermount sink, recessed-panel cabinets, white cabinets, granite countertops, white backsplash, stainless steel appliances, an island and green countertops
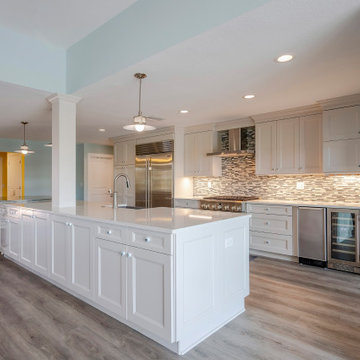
 Dream Coast Builders
Bright, balanced, and impeccably modern, this open-concept kitchen unites refined minimalism with inviting warmth. A pristine white palette defines the cabinetry and expansive island, highlighted by subtle chrome hardware and sleek pendant lighting. The soft gray backsplash introduces texture and depth, enhancing the clean linear flow. Natural light floods the room, emphasizing the open plan that connects seamlessly to the living area for effortless entertaining. Warm-toned wood flooring anchors the contemporary aesthetic, offering organic contrast to the crisp finishes. This modern white kitchen embodies open-plan living design, luxury modular kitchen, and modern lifestyle interiors, creating a space that feels both functional and sophisticated. Designed for modern living, it reflects the perfect harmony between architectural simplicity and everyday comfort within a modern house renovation setting.



Sponsored
Columbus, OH

Snider & Metcalf Interior Design, LTD
Leading Interior Designers in Columbus, Ohio & Ponte Vedra, Florida
 Blum SEA
The details to this kitchen: Minimal colours offset by warm tiling, a stainless steel hob, simple drawer handles, and a good pop of colour for crockeries increases its charm. Photo credits: Fauzi Anuar of http://www.zeeandmarina.com and ICON Interior.
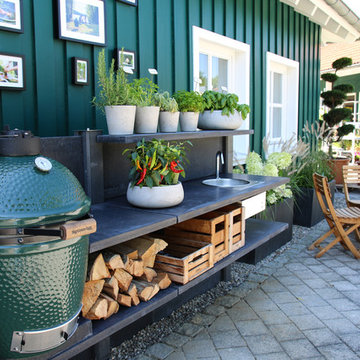
 WWOO Concrete Outdoor Kitchens, LLC
With just two segments, this WWOO concrete outdoor kitchen has everything you would need to cook, entertain, and relax outside. A grill, some counter space, and a sink. Wash, cook, and cut in convenience.
 Kent Homes Bouctouche
Marty Melanson
Bedroom - small transitional master vinyl floor and multicolored floor bedroom idea with beige walls
Bedroom - small transitional master vinyl floor and multicolored floor bedroom idea with beige walls
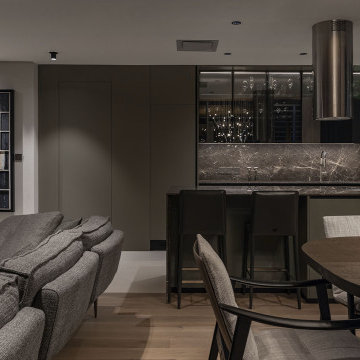
 NORT.DESIGN
Evening view of the open-plan living area and kitchen with a gray sofa, backlit glass cabinets and a dark marble island. Interior design by NORT.DESIGN.


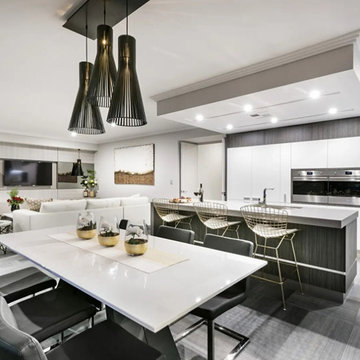
 Deepblue Smarthouse Co., Ltd
Crafted for modern living, this home offers 4 bedrooms, 3 living rooms, 1 kitchen, 3 bathrooms, and 2 garages, making it ideal for families who value space, comfort, and elegance.
 Blum SEA
The “Preparation“ zone contains the main work area of the kitchen. This work area should be of sufficient size and well lit. Blum recommends a minimum width of 90 cm.
Photo: Fauzi Anuar
 Kent Homes Bouctouche
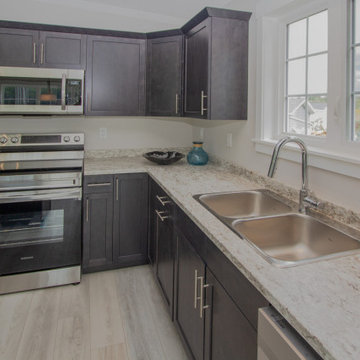
A classic l-shaped kitchen with cabinet pantry and eat in island facing dining space and off living area.
Mid-sized elegant l-shaped laminate floor, beige floor and vaulted ceiling open concept kitchen photo with a double-bowl sink, shaker cabinets, gray cabinets, laminate countertops, stainless steel appliances, an island and beige countertops
Mid-sized elegant l-shaped laminate floor, beige floor and vaulted ceiling open concept kitchen photo with a double-bowl sink, shaker cabinets, gray cabinets, laminate countertops, stainless steel appliances, an island and beige countertops
191