
Search results for "Modular kitchen" in Home Design Ideas


 Nar Design Group
This fun classic kitchen in Gold River features Columbia frameless cabinets in Sandy Hook grey. A green glass backsplash in a random matte and polished pattern complements the cabinets which are faced with both painted wood and frosted glass. The Silestone countertops in the Lyra finish have an ogee bullnose edge. The floors are finished in a rich brown porcelain tile of varying sizes that are made to resemble distressed wood.
Photo Credit: Nar Fine Carpentry, Inc

 Kent Homes Bouctouche
Marty Melanson
Inspiration for a small transitional guest vinyl floor and multicolored floor bedroom remodel with beige walls
Inspiration for a small transitional guest vinyl floor and multicolored floor bedroom remodel with beige walls
Find the right local pro for your project

 RBA Homes
Charming and cozy beach house in Point Pleasant Beach, located only 5 blocks from the Atlantic Ocean, this newly constructed home completed by the Owners in record time. It features many personal touches reflecting the owners personality including a solid hardwood island countertop, stylish lighting fixtures, unique barn-style door and custom painted stair risers in a shore motif. An open floor plan showcases all of these lovely elements.
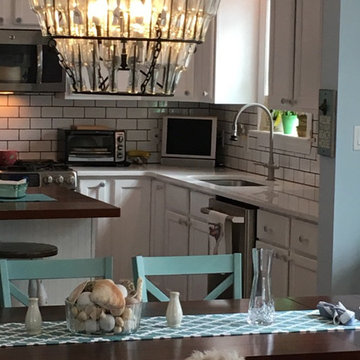 RBA Homes
Charming and cozy beach house in Point Pleasant Beach, located only 5 blocks from the Atlantic Ocean, this newly constructed home completed by the Owners in record time. It features many personal touches reflecting the owners personality including a solid hardwood island countertop, stylish lighting fixtures, unique barn-style door and custom painted stair risers in a shore motif. An open floor plan showcases all of these lovely elements.

 Indigo Remodeling
This pregtigious waterfront property, located across from Lake Michigan as well as the park, was updated with a brand new kitchen which blended traditional century old bungalow home looks with modern functionality. Updates including pantries, modular storage units of stacked upper cabinets, and glass/LED detailing were provided, as well as nautical themes in the backsplash to enhance the fact that this is a waterfront property.
 Indigo Remodeling
This pregtigious waterfront property, located across from Lake Michigan as well as the park, was updated with a brand new kitchen which blended traditional century old bungalow home looks with modern functionality. Updates including pantries, modular storage units of stacked upper cabinets, and glass/LED detailing were provided, as well as nautical themes in the backsplash to enhance the fact that this is a waterfront property.


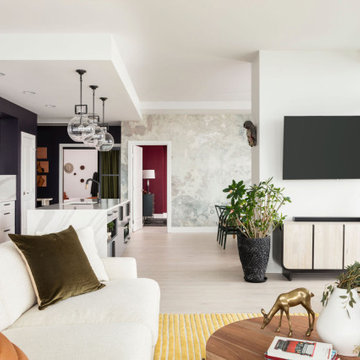
 Lindy Design Build
Example of a large eclectic open concept light wood floor and white floor living room design in Denver with purple walls and a wall-mounted tv
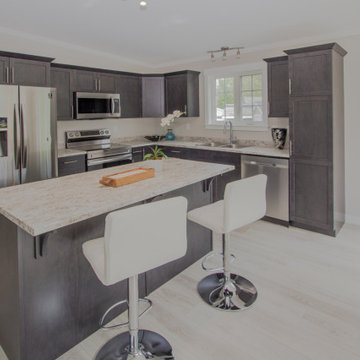 Kent Homes Bouctouche
A classic l-shaped kitchen with cabinet pantry and eat in island facing dining space and off living area.
Open concept kitchen - mid-sized traditional l-shaped laminate floor, beige floor and vaulted ceiling open concept kitchen idea with a double-bowl sink, shaker cabinets, gray cabinets, laminate countertops, stainless steel appliances, an island and beige countertops
Open concept kitchen - mid-sized traditional l-shaped laminate floor, beige floor and vaulted ceiling open concept kitchen idea with a double-bowl sink, shaker cabinets, gray cabinets, laminate countertops, stainless steel appliances, an island and beige countertops
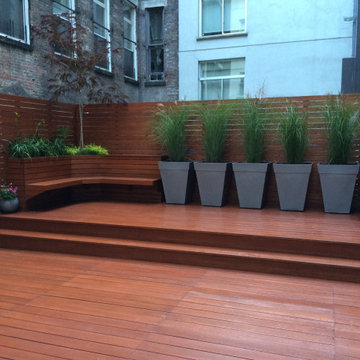
 Elevated Outdoors
Large trendy courtyard second story wood railing outdoor kitchen deck photo in New York with a pergola
 Indigo Remodeling
This pregtigious waterfront property, located across from Lake Michigan as well as the park, was updated with a brand new kitchen which blended traditional century old bungalow home looks with modern functionality. Updates including pantries, modular storage units of stacked upper cabinets, and glass/LED detailing were provided, as well as nautical themes in the backsplash to enhance the fact that this is a waterfront property.

 Porter-StoneArt
 is proud to announce our Outdoor Living Modular System. We offer kitchens, fire pits, and benches in different options. There is no wood framing structures supporting our panels. You can add grills, storage cabinets, refrigerators, & sinks to your outdoor kitchen, also our kitchens can be made to any size and shape you desire. Our fire pits, and benches weight 300 pounds so they can be moved at any time.

 Sunrise Design LLC
Large elegant l-shaped enclosed kitchen photo with an undermount sink, recessed-panel cabinets, green cabinets, quartz countertops, black appliances, an island and beige countertops

Sponsored
Fredericksburg, OH

High Point Cabinets
Columbus' Experienced Custom Cabinet Builder | 4x Best of Houzz Winner

 DAS Studio
Mid-sized trendy guest medium tone wood floor and beige floor bedroom photo in New York with white walls
 User
© Square Root Architecture + Design, Ltd.
Example of a minimalist exterior home design in Chicago
Example of a minimalist exterior home design in Chicago
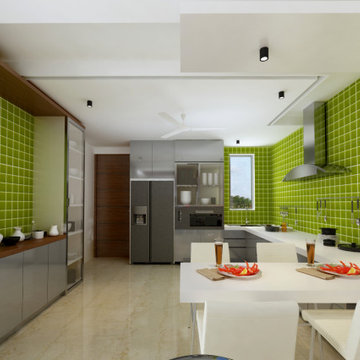
 3D Furniture Modeling Studio
This render of a modular parallel kitchen concept designed by 3D Furniture Modeling Studio features a laminate finish kitchen. Green & off-white are the color choices given for the glossy laminate finish for the cabinet shutters & tandem box shutters.
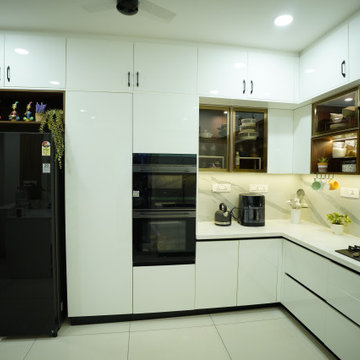
 Simplify Home
Modern kitchen designed with efficient planning, clean finishes, and functional storage solutions to support everyday cooking and movement.
Inspiration for a modern kitchen remodel in Hyderabad
Inspiration for a modern kitchen remodel in Hyderabad

Sponsored
Fredericksburg, OH
High Point Cabinets
Columbus' Experienced Custom Cabinet Builder | 4x Best of Houzz Winner

 BA Staging & Interiors
Extensively renovated colonial located in Chappaqua, NY with 3,801 sq ft, 4 beds and 2.5 baths staged by BA Staging & Interiors. Bright white was used as the predominant color to unify the spaces. Light colored furniture, accessories and décor were chosen to complement the open floor space of the kitchen, casual dining area and family room.

 Blum SEA
Be space-savvy and use the itty-bitty space in your kitchen with narrow cabinets from Blum. It's a smart idea to store spices and condiments around the cooking area.
Photo: Fauzi Anuar

190