
Search results for "Modular kitchen" in Home Design Ideas

 Alenia Kitchens + Interiors
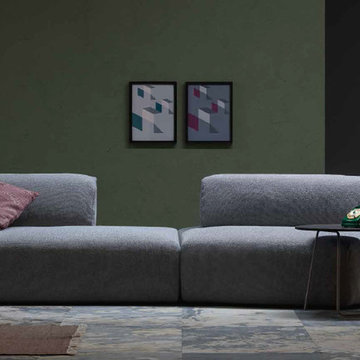
This sofa looks good in a diversity of settings, making a distinctive statement in interiors of all kinds with its casual, structureless, modular design and cushions acting as backrests simply scattered on top.
made in italy
Available in Greater Toronto Area
contact us

 Art & Smart Inc
Despite it shows itself with simplicity and pure linearity, the peculiarities of Simplicia are multiple and all determinants, to reveal an immense creative character. A constructive modularity of remarkable compositional flexibility allows customizations of great aesthetic functional innovation, thanks to the strong contribution of a targeted range of colors: matte finish doors with ABS edging to match the color CONFETTO, SABBIA, CANAPA, LAVAGNA and wood finishes TABACCO, CENERE, OLMO, DAMA, CONCHIGLIA, LONDRA and NATURALE with pore synchronized. To theseare added also a complete set of attachments multi-purpose, together with electric appliances and hoods of high technology.
Find the right local pro for your project

 Kent Homes Bouctouche
Marty Melanson
Example of a small transitional gray one-story vinyl flat roof design with a mixed material roof
Example of a small transitional gray one-story vinyl flat roof design with a mixed material roof
 Kent Homes Bouctouche
Marty Melanson
Inspiration for a small transitional open concept vinyl floor and multicolored floor living room library remodel with multicolored walls and a media wall
Inspiration for a small transitional open concept vinyl floor and multicolored floor living room library remodel with multicolored walls and a media wall

 Blum SEA
An open concept kitchen can blend into the home effortlessly with the right elements implemented, and it creates a social space that would make any home feel more welcoming. Photo credits: Fauzi Anuar of http://www.zeeandmarina.com and ICON Interior

 Brian David Roberts | Interior Planning & Design
Inspiration for a large contemporary l-shaped ceramic tile and black floor enclosed kitchen remodel in Seattle with an undermount sink, flat-panel cabinets, light wood cabinets, solid surface countertops, gray backsplash, porcelain backsplash, stainless steel appliances, an island and white countertops

Sponsored
Sunbury, OH

J.Holderby - Renovations
Franklin County's Leading General Contractors - 2X Best of Houzz!

 ABK Today
This beautiful kitchen features gray cabinets on the walls and contrasting island cabinets. A large dine-in island makes it the perfect place for family and friends to gather. The durable modular tile flooring is going to look gorgeous for years to come.
 Blum SEA
To save and maximise space within a kitchen, inner drawer is recommended for additional storage of cutleries and other utensils.
Transitional kitchen photo in Singapore
Transitional kitchen photo in Singapore

 Morse Custom Homes and Remodeling
Kitchen remodel themed to blend with the interior decor throughout the existing home. Contemporary, simple, and functional.
Inspiration for a mid-sized contemporary u-shaped linoleum floor enclosed kitchen remodel in Sacramento with an undermount sink, flat-panel cabinets, blue cabinets, solid surface countertops, gray backsplash, stone tile backsplash, stainless steel appliances and no island
Inspiration for a mid-sized contemporary u-shaped linoleum floor enclosed kitchen remodel in Sacramento with an undermount sink, flat-panel cabinets, blue cabinets, solid surface countertops, gray backsplash, stone tile backsplash, stainless steel appliances and no island
 Kent Homes Bouctouche
Marty Melanson
Example of a mid-sized transitional master beige tile vinyl floor and multicolored floor alcove shower design with flat-panel cabinets, blue cabinets, a one-piece toilet, beige walls, a vessel sink and laminate countertops
Example of a mid-sized transitional master beige tile vinyl floor and multicolored floor alcove shower design with flat-panel cabinets, blue cabinets, a one-piece toilet, beige walls, a vessel sink and laminate countertops



Sponsored
Fredericksburg, OH

High Point Cabinets
Columbus' Experienced Custom Cabinet Builder | 4x Best of Houzz Winner
 Gunn Landscape Architecture
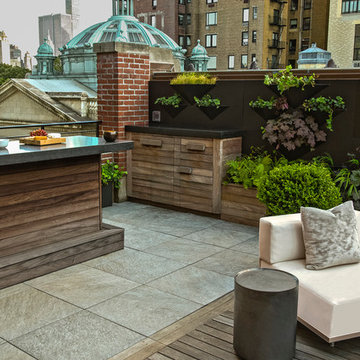
The top terrace has a modular custom planter green wall that holds an assortment of shrubs, grasses, and perennials and a fully-equipped bar.
Inspiration for a contemporary home design remodel in New York
Inspiration for a contemporary home design remodel in New York
 Kent Homes Bouctouche
Marty Melanson
Example of a small transitional master vinyl floor and multicolored floor bedroom design with beige walls
Example of a small transitional master vinyl floor and multicolored floor bedroom design with beige walls
 User
The fantastic modular Workstation from TheGalley forms a central working Area that can be utilized with Cutting Boards, Serving Trays, smart Strainers and make Cleaning and Preparing Easy and fast.





 Casatopia, LLC
The contemporary casual family room doubles as a theater with a custom motorized sectional and TV in a Dorya frame and barrel venetian plaster paper ceiling.
Simon Dale Photography
 Blum SEA
Base drawers instead of cabinets below the stove reduces time wasted to look for your cookware!
Photo credits: Fauzi Anuar of http://www.zeeandmarina.com
192