
Search results for "Modular kitchen" in Home Design Ideas

 Westchester Modular Homes Construction (Brewster)
Living room - large traditional open concept dark wood floor living room idea in New York with beige walls, a standard fireplace and a stone fireplace

 CONNECTICUT VALLEY HOMES and RI MODULAR HOMES
Coastal modern farmhouse with wrap around porch, great room, first floor master bedroom suite, cross gable roof, standing seam metal roof
Inspiration for a mid-sized country white two-story concrete fiberboard gable roof remodel in Bridgeport with a metal roof
Inspiration for a mid-sized country white two-story concrete fiberboard gable roof remodel in Bridgeport with a metal roof

Find the right local pro for your project

 Luis Bebchik
Eat-in kitchen - mid-sized modern l-shaped medium tone wood floor eat-in kitchen idea in Miami with an undermount sink, flat-panel cabinets, white cabinets, quartz countertops, gray backsplash, stone slab backsplash, stainless steel appliances, white walls and an island
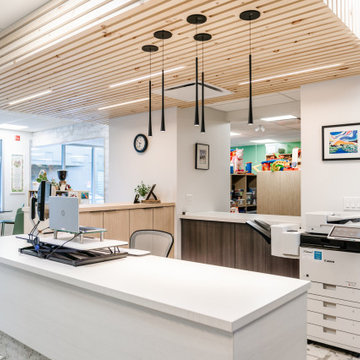

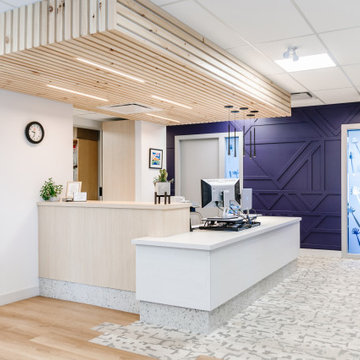
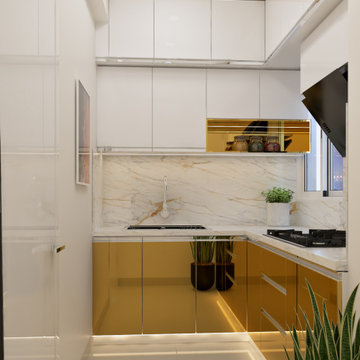
 Custom Design Interiors Pvt. Ltd.
This image showcases a sleek and modern kitchen interior design, prominently featuring a blend of white and wooden finishes. The design is a project by Gustnadesign Interiors Pvt Ltd, a firm specializing in contemporary interior solutions. The kitchen utilizes a clean, minimalist aesthetic with handleless white upper cabinets and warm, wood-toned lower cabinets and countertops, creating a bright and inviting space. A white backsplash and integrated appliances contribute to the seamless look. The layout appears efficient, maximizing both counter space and storage within the available area. This design is an example of the quality interior design and decoration services provided by the firm across East India, including Kolkata, Bihar, Odisha, Jharkhand, and Assam. The image was sourced from the houzz.in website, highlighting the company's online presence and portfolio. The overall impression is one of modern functionality and style, ideal for contemporary living spaces.

Sponsored
Columbus, OH
Free consultation for landscape design!

Peabody Landscape Group
Franklin County's Reliable Landscape Design & Contracting
 Custom Design Interiors Pvt. Ltd.
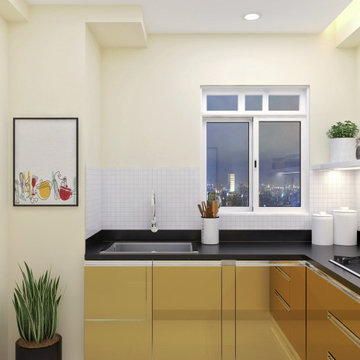
This image showcases a modern, compact kitchen design, attributed to Custom Design Interiors Pvt Ltd, a prominent interior design company based in Kolkata. The design efficiently utilizes a small space, featuring sleek, handle-less base cabinets in a vibrant mustard yellow finish, contrasted by a black countertop and a simple white tiled backsplash.
Key elements of the design include functional track lighting and recessed ceiling lights that illuminate the workspace effectively. A large window provides a stunning view of a city skyline at night, adding depth and a dynamic backdrop to the kitchen environment. The space is accessorized with minimal decor, including a potted plant and a framed picture, maintaining a clean and uncluttered aesthetic. The overall design balances modern aesthetics with practical functionality, creating an inviting and efficient kitchen area.
 American Render LLC Top Quality 3D Rendering
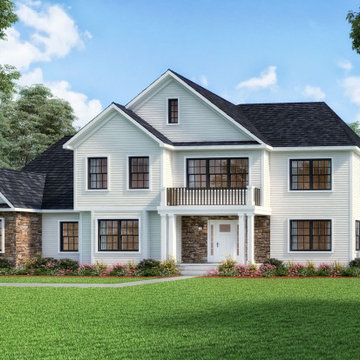
Oakley, one of our largest standard floor plans, is a two-story modular home with almost 4,000 square feet of living space. With four sizeable bedrooms, three and a half baths, and an optional bonus room above the garage, this home easily accommodates a growing family.
The entry foyer is open to the second floor, offering a grand entrance with abundant natural light. An optional panelized three-car garage provides homeowners with an alternate entrance and plenty of storage space.
Oakley’s kitchen includes numerous amenities for cooking and dining, such as a butler’s pantry and wet bar, a prep island, and a bay window nook with direct outdoor access. This floor plan also contains a family room, a living room, and a dining room with an optional tray ceiling, as well as a spacious first-floor study ideal for remote work.
The window bay continues upstairs, maximizing natural light in the master bedroom. The ensuite bathroom includes a double sink vanity, a wide linen closet, and a separate water closet for additional privacy.

 PLUMBERRY DESIGNS, INC.
Karl Mattson Photography
Eat-in kitchen - mid-sized contemporary single-wall medium tone wood floor eat-in kitchen idea in New York with a drop-in sink, raised-panel cabinets, medium tone wood cabinets, granite countertops, black backsplash, stone slab backsplash, stainless steel appliances and an island
Eat-in kitchen - mid-sized contemporary single-wall medium tone wood floor eat-in kitchen idea in New York with a drop-in sink, raised-panel cabinets, medium tone wood cabinets, granite countertops, black backsplash, stone slab backsplash, stainless steel appliances and an island
 Barbara Nyke Interiors & Design
Arnal Photography
Inspiration for a transitional home design remodel in Toronto
Inspiration for a transitional home design remodel in Toronto

 Blum SEA
Plates can be stored in a high-fronted drawer using plate holders from Blum.
Example of a trendy kitchen design in Singapore
Example of a trendy kitchen design in Singapore

 Moshi Gitelis - Photographer
, Interior Design: V-Studio, Furniture: Tollmans
Minimalist living room photo in Tel Aviv
Minimalist living room photo in Tel Aviv







198