
Search results for "Modular kitchen" in Home Design Ideas

 Jennifer Grey Interiors Design & Color Specialist
Example of a transitional medium tone wood floor dining room design in Los Angeles with gray walls
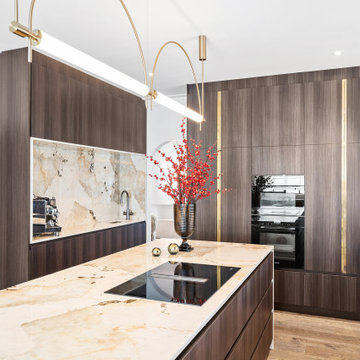


 Carpenter's Mill LLC
Carpenters Mill
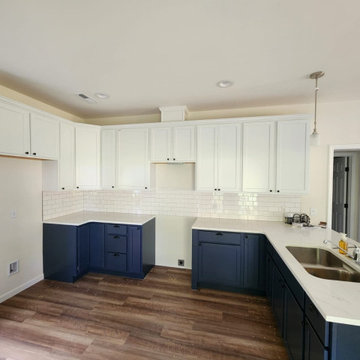
Inspiration for a craftsman l-shaped dark wood floor eat-in kitchen remodel in Salt Lake City with an island, shaker cabinets, white cabinets, marble countertops, gray backsplash, subway tile backsplash, stainless steel appliances and an undermount sink
Inspiration for a craftsman l-shaped dark wood floor eat-in kitchen remodel in Salt Lake City with an island, shaker cabinets, white cabinets, marble countertops, gray backsplash, subway tile backsplash, stainless steel appliances and an undermount sink
Find the right local pro for your project

 aamodt / plumb architects
Custom bookshelf in kitchen.
Photo: Jane Messinger
Inspiration for a modern black floor and slate floor kitchen remodel in Boston with open cabinets and light wood cabinets
Inspiration for a modern black floor and slate floor kitchen remodel in Boston with open cabinets and light wood cabinets
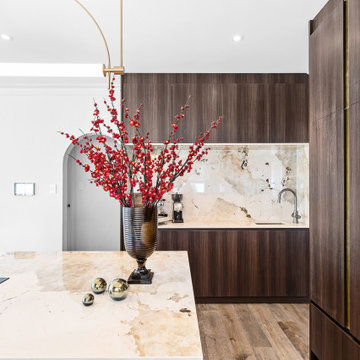

 Hive Modular, LLC
Hive Modular
Minimalist medium tone wood floor kitchen/dining room combo photo in Calgary with white walls
Minimalist medium tone wood floor kitchen/dining room combo photo in Calgary with white walls


Sponsored
Columbus, OH

Hope Restoration & General Contracting
Columbus Design-Build, Kitchen & Bath Remodeling, Historic Renovations
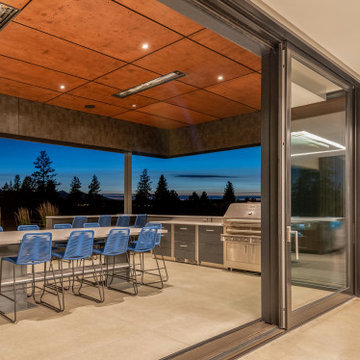
 Kalamazoo Outdoor Gourmet
The homeowners were able to create a truly customized and seamless look with our modular Arcadia Series Cabinetry and Refrigeration. The powder-coated cabinetry can be stocked with cook tools, dishware and more. Dual-refrigerator drawers complete the cooking area for added convenience, resulting in both a functional and cohesive space.

 Blum SEA
No matter how small your kitchen is, ensure that there is at least 600mm space between your sink and hob for food preparation.
Example of a trendy kitchen design in Singapore
Example of a trendy kitchen design in Singapore
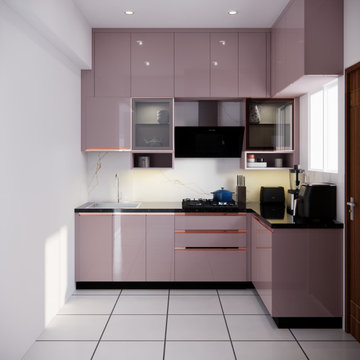
 NoBroker Interiors
A bright, open kitchen featuring a large island with integrated seating, white and wood-grain cabinets, and a chimney hood.
Example of a minimalist l-shaped kitchen design
Example of a minimalist l-shaped kitchen design

 Distinct Designs - Jeanette Pierce, ASID
This is an open living room that connects to the kitchen and dining room and leads to the outside deck. Focus was to keep a very simple design with clean, straight lines. An area jute rug was hand painted. The ottoman is slip covered with 4 different Sunbrella Fabrics.

 Duvall & Co.
Here is a gorgeous traditional pub-height farmhouse table that sits perfectly on this screened in porch. Love the look of the blue and white patterned rug with the white sectional sofa.

 PLUMBERRY DESIGNS, INC.
Karl Mattson Photography
Mid-sized trendy single-wall medium tone wood floor eat-in kitchen photo in New York with a drop-in sink, raised-panel cabinets, medium tone wood cabinets, granite countertops, black backsplash, stone slab backsplash, stainless steel appliances and an island
Mid-sized trendy single-wall medium tone wood floor eat-in kitchen photo in New York with a drop-in sink, raised-panel cabinets, medium tone wood cabinets, granite countertops, black backsplash, stone slab backsplash, stainless steel appliances and an island

Sponsored
Columbus, OH
Free consultation for landscape design!

Peabody Landscape Group
Columbus' Reliable Landscape Design & Contracting

 RBA Homes
Inspiration for a craftsman l-shaped ceramic tile eat-in kitchen remodel in New York with a drop-in sink, white cabinets, granite countertops, brown backsplash and an island

 Fran Kerzner- DESIGN SYNTHESIS
The client wanted to update her tired, dated family room. They had grown accustomed to having reclining seats so one challenge was to create a new reclining sectional that looked fresh and contemporary. This one has three reclining seats plus convenient USB ports.
The clients also wanted to be able to eat dinner in the room while watching TV but there was no room for a regular dining table so we designed a custom silver leaf bar table to sit behind the sectional with a custom 1 1/2" Thinkglass art glass top.
New dark wood floors were installed and a custom wool and silk area rug was designed that ties all the pieces together.
We designed a new coffered ceiling with lighting in each bay. And built out the fireplace with dimensional tile to the ceiling.
The color scheme was kept intentionally monochromatic to show off the different textures with the only color being touches of blue in the pillows and accessories to pick up the art glass.

 Martin Modular Builders
Large elegant u-shaped medium tone wood floor open concept kitchen photo in New York with an undermount sink, shaker cabinets, medium tone wood cabinets, granite countertops, beige backsplash, ceramic backsplash, stainless steel appliances and an island
 PLUMBERRY DESIGNS, INC.
Karl Mattson Photography
Inspiration for a mid-sized contemporary single-wall medium tone wood floor eat-in kitchen remodel in New York with a drop-in sink, raised-panel cabinets, medium tone wood cabinets, granite countertops, black backsplash, stone slab backsplash, stainless steel appliances and an island
Inspiration for a mid-sized contemporary single-wall medium tone wood floor eat-in kitchen remodel in New York with a drop-in sink, raised-panel cabinets, medium tone wood cabinets, granite countertops, black backsplash, stone slab backsplash, stainless steel appliances and an island

Sponsored
Sunbury, OH

J.Holderby - Renovations
Franklin County's Leading General Contractors - 2X Best of Houzz!
 Blum SEA
The light grey cabinets were paired with black backsplashes and white countertop for an overall streamlined look. Interior design: Luxurious Design
Kitchen - contemporary kitchen idea in Singapore
Kitchen - contemporary kitchen idea in Singapore
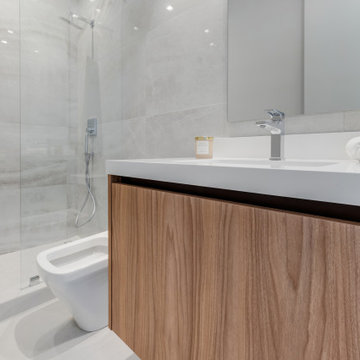
 LINEA STUDIO - CESAR KITCHENS
Bathrooms should bring about effortless comfort and style as a critical component of any home. Our bathroom vanities are created by masters of their craft, and designed by prominent Italian designers. We offer infinity models and finishes of modular wall-hung vanities as well as optional tops with integrated sinks. We also have excellent programs available for builders and interior designers.
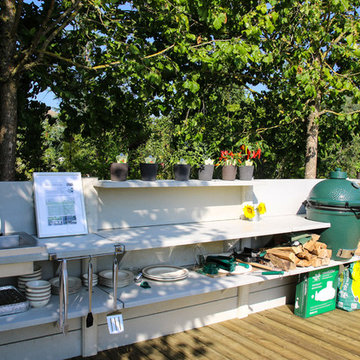
 WWOO Concrete Outdoor Kitchens, LLC
This WWOO is two segments larger adding more counter space. This means more places to hold dishes, utensils, and of course FOOD!!! Your guests will feel right at home with this WWOO.
202