
Search results for "Modular kitchen" in Home Design Ideas


 PEDINI NY
Eat-in kitchen - mid-sized contemporary u-shaped light wood floor eat-in kitchen idea in New York with a double-bowl sink, furniture-like cabinets, white cabinets, glass countertops, stainless steel appliances, white walls and an island

 Moshi Gitelis - Photographer
, Interior Design: V-Studio, Furniture: Tollmans
Inspiration for a modern living room remodel in Tel Aviv
Inspiration for a modern living room remodel in Tel Aviv
Find the right local pro for your project
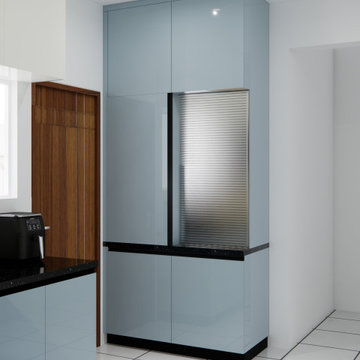
 NoBroker Interiors
A seamless kitchen design featuring a tall blue pantry unit and an integrated refrigerator for a streamlined look.
Minimalist l-shaped kitchen photo
Minimalist l-shaped kitchen photo


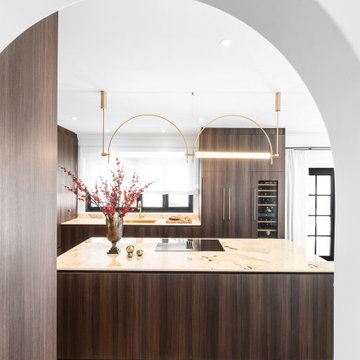


 Horrigan O'Malley Architects
Small kitchen with back honed absolute granite countertops and stainless steel appliances. Open shelves create the sense of a larger space.
Inspiration for a small coastal kitchen remodel in New York
Inspiration for a small coastal kitchen remodel in New York



 JCL Design & Build
Open concept kitchen that features custom wood cabinetry. This kitchen island with granite waterfall countertops looks into the family room to maximize space.

 Designing Your View
Example of a mid-sized transitional u-shaped dark wood floor and brown floor eat-in kitchen design in Houston with a double-bowl sink, raised-panel cabinets, medium tone wood cabinets, granite countertops, beige backsplash, mosaic tile backsplash, stainless steel appliances, an island and beige countertops


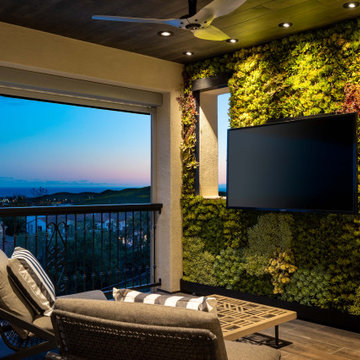


 Blum SEA
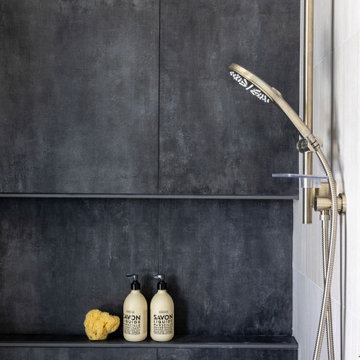
White kitchens, without the right treatment, can be cold and clinical spaces, but the boldness of this colour for a backsplash counteracts this conventional belief.
Photo credit: Fauzi Anuar

 BuildSense
Photo by BuildSense
Eat-in kitchen - mid-sized contemporary galley linoleum floor eat-in kitchen idea in Raleigh with a drop-in sink, flat-panel cabinets, light wood cabinets, laminate countertops, gray backsplash, stainless steel appliances and an island
Eat-in kitchen - mid-sized contemporary galley linoleum floor eat-in kitchen idea in Raleigh with a drop-in sink, flat-panel cabinets, light wood cabinets, laminate countertops, gray backsplash, stainless steel appliances and an island

Sponsored
Delaware, OH

Buckeye Basements, Inc.
Central Ohio's Basement Finishing ExpertsBest Of Houzz '13-'21

 J.L. Thompson Design Group
Jim Maidhoff Photography
Staircase - large contemporary wooden floating open staircase idea
Staircase - large contemporary wooden floating open staircase idea

 buro5
buro5, архитектор Борис Денисюк, architect Boris Denisyuk. Photo: Luciano Spinelli
Small urban single-wall white floor open concept kitchen photo in Moscow with an undermount sink and tile countertops
Small urban single-wall white floor open concept kitchen photo in Moscow with an undermount sink and tile countertops



Sponsored
Delaware, OH
Buckeye Basements, Inc.
Central Ohio's Basement Finishing ExpertsBest Of Houzz '13-'21

 PLUMBERRY DESIGNS, INC.
Karl Mattson Photography
Inspiration for a mid-sized contemporary single-wall medium tone wood floor eat-in kitchen remodel in New York with a drop-in sink, raised-panel cabinets, medium tone wood cabinets, granite countertops, black backsplash, stone slab backsplash, stainless steel appliances and an island
Inspiration for a mid-sized contemporary single-wall medium tone wood floor eat-in kitchen remodel in New York with a drop-in sink, raised-panel cabinets, medium tone wood cabinets, granite countertops, black backsplash, stone slab backsplash, stainless steel appliances and an island

 LINEA STUDIO - CESAR KITCHENS
Maxima 2.2. in white glossy glass.
Maxima 2.2 is the creative design system that distinguishes Cesar for its uniqueness and cross-functionality. The over 90 finishes combined with various opening methods make Maxima 2.2 an architectural project that meets modularity, technological and flexibility requirements while preserving its linearity and attention to materials in every layout.

 ReVision Design + Build
© Lassiter Photography
______________________________________________
Winner of the NARI Greater Charlotte Chapter Contractor of the Year Award for Best Residential Interior 75k - 150k,
201