
Search results for "Modular kitchen" in Home Design Ideas


 Kitchens By Design
This is the after from one of our very happy IKEA Kitchen clients in San Diego, CA. This IKEA kitchen used IKEA's Adel Off White shaker style cabinets with an engineered quartz countertop. To see more of this IKEA kitchen, you can check out the full before and after video here: https://www.youtube.com/watch?v=F0x3AJbcBcs
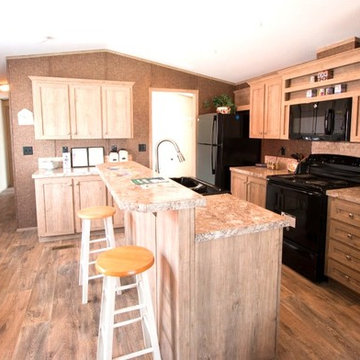
 Palm Harbor Homes Texas
Text/Call 210-215-2572 or see more www.palmharbortx.com
We are a Custom Home Builder for all of TX that Specializes in #Modular Homes, #Manufactured Homes, #Mobile Homes for sale in #Texas, and Foreclosures, Oilfield Housing, Man Camps, Mobile Offices, #Singlewides, #Doublewides, #Triplewides, Stick Built Homes, On Your Lot Building, over 200 floorplans and more.
Find the right local pro for your project

 PEDINI NY
Inspiration for a mid-sized contemporary u-shaped light wood floor eat-in kitchen remodel in New York with a double-bowl sink, white cabinets, stainless steel appliances, white walls and an island
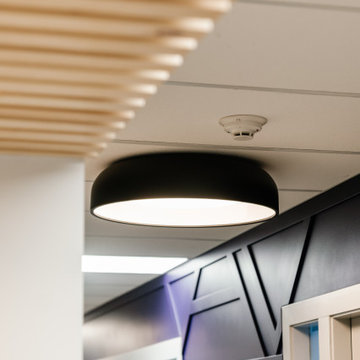


 SPACES
Great work space and organization was accomplished in this kitchen remodel. Knotty alder cabinets add warmth, while the clean line of the subway tiles and granite give way for simple lines. The modular versailles floor tile add additional pattern.

 The Selection Center
Efficient storage space is always crucial in old homes. It helps to keep the rest of your kitchen tidy. We transformed half of a unused enclosed porch to a beautiful butler's pantry.

Sponsored
Plain City, OH

The Creative Kitchen Company
Columbus Area Kitchen Remodeling and Refacing Professional

 Snaidero Kitchens UAE
Our Way Kitchen installed at a villa in District One, Dubai. Perfect for the minimalist in you, this kitchen design comes in an oslo oak melamine finish, brought to life with aluminium and titanium polish. The feather grey glass doors give a light, airy feel to space whilst maintaining a warm environment. The appliances installed in this modern Kitchen come from Miele, giving it an end to end functionality ideal for a fast urban life.

 Victoria Price Design For Living
Victoria Price, 2013
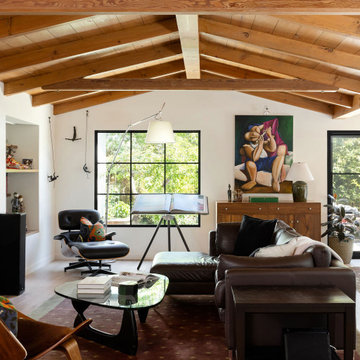
Living room - transitional living room idea in Albuquerque
Living room - transitional living room idea in Albuquerque

 Extraordinary Structures
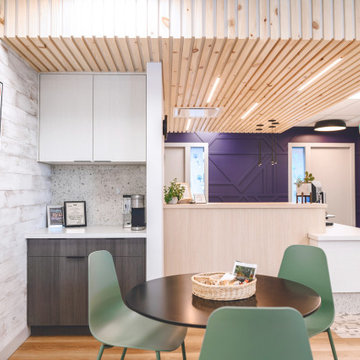
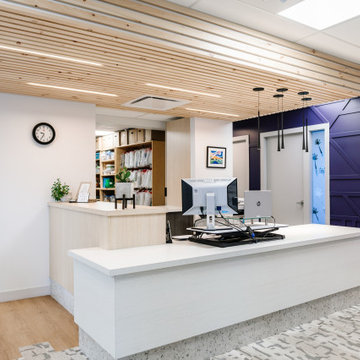
Sun streams through the energy efficient Western Windows and fills the knotty pine interior with diffused light.
Photo by Kate Russell
Small trendy bedroom photo in Albuquerque
Small trendy bedroom photo in Albuquerque


 Kalamazoo Outdoor Gourmet
The homeowners were able to create a truly customized and seamless look with our modular Arcadia Series Cabinetry and Refrigeration. The powder-coated cabinetry can be stocked with cook tools, dishware and more. Dual-refrigerator drawers complete the cooking area for added convenience, resulting in both a functional and cohesive space.

 LeichtUSA
The material and color of this kitchen have a timeless appearance: CONCRETE dakar, concrete in an off-white as front material, the surface featuring a fine structure thanks to the masterly application. The modular „on-top shelving“ with a light wood back panel shapes the wall above the countertop, livens up the otherwise linear planning and gives the room a homely character.
The integrated LED lights can be individually controlled remotely in terms of color and intensity. Leicht.Com

 PLUMBERRY DESIGNS, INC.
Karl Mattson Photography
Inspiration for a mid-sized contemporary single-wall medium tone wood floor eat-in kitchen remodel in New York with a drop-in sink, raised-panel cabinets, medium tone wood cabinets, granite countertops, black backsplash, stone slab backsplash, stainless steel appliances and an island
Inspiration for a mid-sized contemporary single-wall medium tone wood floor eat-in kitchen remodel in New York with a drop-in sink, raised-panel cabinets, medium tone wood cabinets, granite countertops, black backsplash, stone slab backsplash, stainless steel appliances and an island

 Morse Custom Homes and Remodeling
Kitchen remodel themed to blend with the interior decor throughout the existing home. Contemporary, simple, and functional.
Example of a mid-sized trendy u-shaped linoleum floor enclosed kitchen design in Sacramento with an undermount sink, flat-panel cabinets, blue cabinets, solid surface countertops, gray backsplash, stone tile backsplash, stainless steel appliances and no island
Example of a mid-sized trendy u-shaped linoleum floor enclosed kitchen design in Sacramento with an undermount sink, flat-panel cabinets, blue cabinets, solid surface countertops, gray backsplash, stone tile backsplash, stainless steel appliances and no island

Sponsored
Sunbury, OH

J.Holderby - Renovations
Franklin County's Leading General Contractors - 2X Best of Houzz!

 Blum SEA
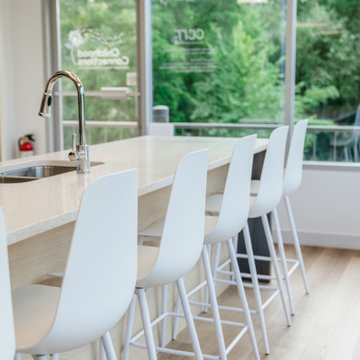
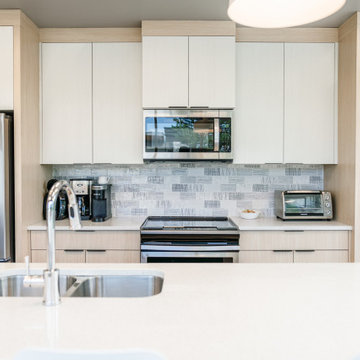
Small kitchen is not an excuse not to be able to maximise space in the kitchen. High-fronted and inner drawers were fitted here, allowing the home owner to store more items within a compact space.
200