
Search results for "Modular kitchen" in Home Design Ideas

 Mise en Place Design
Photographer: Brady Vernik
Mid-sized farmhouse u-shaped medium tone wood floor and brown floor eat-in kitchen photo in Seattle with a farmhouse sink, recessed-panel cabinets, medium tone wood cabinets, quartzite countertops, white backsplash, subway tile backsplash, black appliances, an island and white countertops
Mid-sized farmhouse u-shaped medium tone wood floor and brown floor eat-in kitchen photo in Seattle with a farmhouse sink, recessed-panel cabinets, medium tone wood cabinets, quartzite countertops, white backsplash, subway tile backsplash, black appliances, an island and white countertops
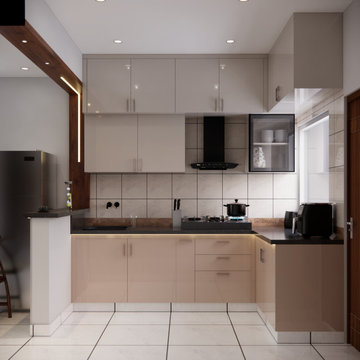
 NoBroker Interiors
Sleek kitchen design with marble-finish tiles, beige acrylic cabinets, and a prominent black chimney hood.
Minimalist l-shaped kitchen photo
Minimalist l-shaped kitchen photo
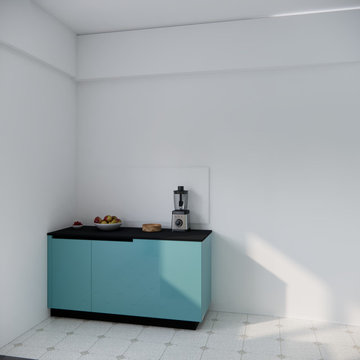 NoBroker Interiors
A bright, minimalist kitchen corner featuring sleek teal cabinets topped with a black countertop. Decorated with a bowl of fresh apples, berries, and a modern blender.
Find the right local pro for your project
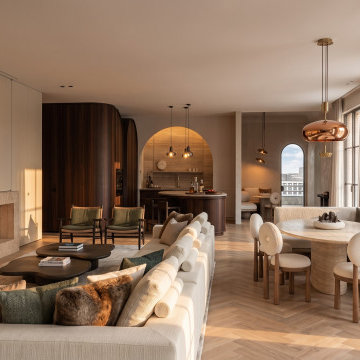
 Kitchen.Archi°
This open-plan living space beautifully embodies a warm, minimalist aesthetic, featuring a sophisticated palette of cream, beige, and rich dark wood tones illuminated by soft afternoon light. The foreground showcases a spacious modular sofa facing a sleek, low-profile limestone fireplace, while an adjacent dining area pairs a curved bouclé banquette with a round travertine table beneath a striking copper pendant. Architectural depth is added by a curved walnut feature wall and an elegant arched portal that seamlessly reveals a subtly lit kitchen in the background.
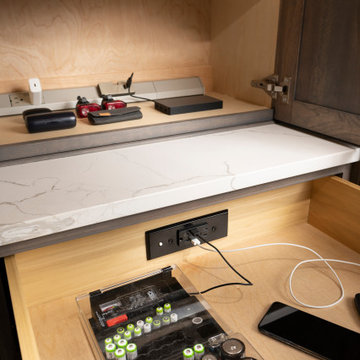


 Poggenpohl Kitchens Hawaii
The worldwide success of P'7340 has brought together, once again, Poggenpohl and the Porsche Design Studio to present to the world a new direction in exceptional kitchen design.
Discover the fascination of the new P'7350 kitchen concept and its clear design silhouette.
Offered in four finishes: white, grey, black and gray walnut.
The new P'7350 offers cabinetry, counter (4 glass offerings), table (New Zealand Pine) and shelving (glass or aluminum).
Customizable for your available space and layout preference.
Appliances and fixtures are ordered separately.

 Blum SEA
Single-row kitchen layout is a brilliant idea for a compact spaces. This work space translates to having all appliances, cooking utensils and work areas within arm's reach at most times.

Sponsored
Columbus, OH

Hope Restoration & General Contracting
Columbus Design-Build, Kitchen & Bath Remodeling, Historic Renovations
 Blum SEA
While more about function than socialising or eating in, this design is one of the most efficient layouts for compact homes in terms of design, functionality and meal preparation.
Photo credit: Fauzi Anuar

 Bakes & Kropp Fine Cabinetry
Transitional kitchen photo in New York with white cabinets, gray backsplash, stainless steel appliances, an island and quartz countertops

 Monical Design
This custom barn door was created using reclaimed lumber from a local building as well as incorporating some painted hardwood to break up the reclaimed wood. This contrast in materials really shines while the rest of the kitchen is black and white. The living room has warmer wood tones that tie this into the rest of the home.




 Betty Wasserman Art & Interiors
A cottage in The Hamptons dressed in classic black and white. The large open kitchen features an interesting combination of crisp whites, dark espressos, and black accents. We wanted to contrast traditional cottage design with a more modern aesthetic, including classsic shaker cabinets, wood plank kitchen island, and an apron sink. Contemporary lighting, artwork, and open display shelves add a touch of current trends while optimizing the overall function.
We wanted the master bathroom to be chic and timeless, which the custom makeup vanity and uniquely designed Wetstyle tub effortlessly created. A large Merida area rug softens the high contrast color palette while complementing the espresso hardwood floors and Stone Source wall tiles.

Sponsored
Columbus, OH
Hope Restoration & General Contracting
Columbus Design-Build, Kitchen & Bath Remodeling, Historic Renovations

 Umakat Designs, Inc.
Minimalist light wood floor kitchen photo in New York with a drop-in sink, flat-panel cabinets, light wood cabinets, stainless steel countertops, white backsplash, glass sheet backsplash, white appliances and an island

 Art & Smart Inc
Despite it shows itself with simplicity and pure linearity, the peculiarities of Simplicia are multiple and all determinants, to reveal an immense creative character. A constructive modularity of remarkable compositional flexibility allows customizations of great aesthetic functional innovation, thanks to the strong contribution of a targeted range of colors: matte finish doors with ABS edging to match the color CONFETTO, SABBIA, CANAPA, LAVAGNA and wood finishes TABACCO, CENERE, OLMO, DAMA, CONCHIGLIA, LONDRA and NATURALE with pore synchronized. To theseare added also a complete set of attachments multi-purpose, together with electric appliances and hoods of high technology.


 TimberRidge Construction
Wet bar - small farmhouse single-wall medium tone wood floor wet bar idea in New York with no sink, open cabinets, white cabinets and quartz countertops

Sponsored
Fredericksburg, OH

High Point Cabinets
Columbus' Experienced Custom Cabinet Builder | 4x Best of Houzz Winner

 DawnElise Interiors
Sommer Wood
Inspiration for a large coastal open concept marble floor family room remodel in Miami with beige walls, a standard fireplace, a stone fireplace and a wall-mounted tv
Inspiration for a large coastal open concept marble floor family room remodel in Miami with beige walls, a standard fireplace, a stone fireplace and a wall-mounted tv

 Fresh Interiors, Designs For Coastal Living
Example of a mid-sized classic master white tile and subway tile medium tone wood floor and gray floor freestanding bathtub design in Boston with raised-panel cabinets, gray cabinets, a two-piece toilet, white walls, an undermount sink and marble countertops

 Arbor Mills
Wenge wood mixed with frosted glass and stainless steel is used in this contemporary custom Arbor Mills kitchen. Integrated lighting adds functionality to this serene space.
216