
Search results for "Modular kitchen" in Home Design Ideas
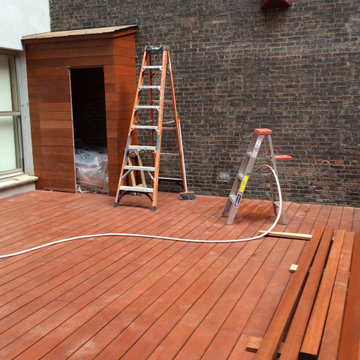
 Elevated Outdoors
During the build process- highlighting the large custom storage unit to hold children's toys.
Trendy home design photo in New York
Trendy home design photo in New York
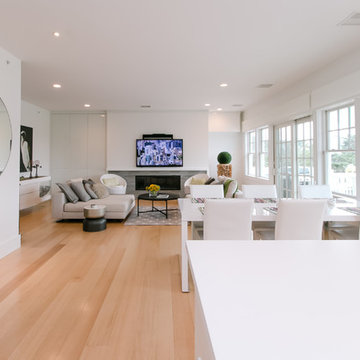

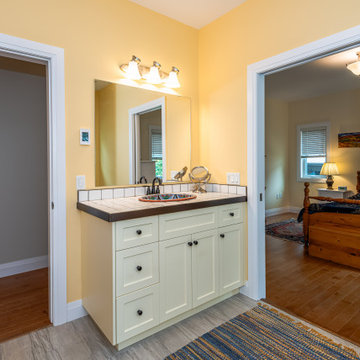
 Quality Homes
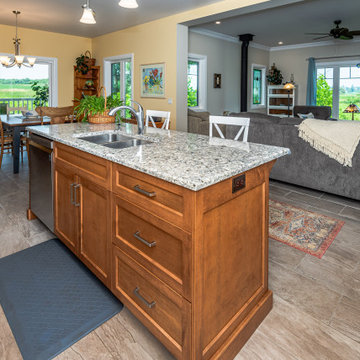
Taking advantage of the countryside views was a top priority when building this beautiful custom Lindsay bungalow. With a front porch, sunroom and large windows in the living room, we could do just that. This beautiful bungalow features 3 bedrooms and 2 bathrooms across 1,800 sq. ft. With an open-concept kitchen and 2 living rooms, entertaining is made easy.
Find the right local pro for your project
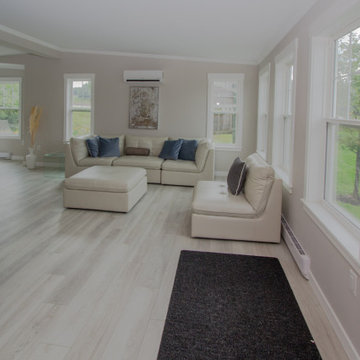
 Kent Homes Bouctouche
Open l-shaped central kitchen living dining space keeps a separate yet open layout. The spacious living area has good windows, room for lots of family and lots of light.

 Quality Homes
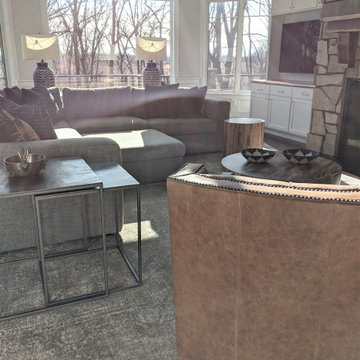
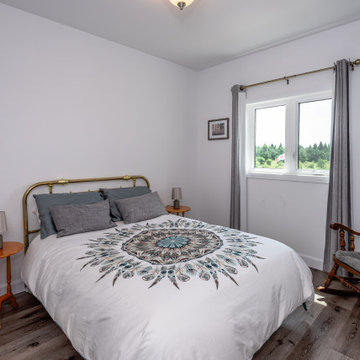
Tour this stunning custom Elora built by Quality Homes. With 2,022 sq. ft of open concept living space and 3 bedrooms and 2 bathrooms, this bungalow is open and welcoming. This cozy home features a front and rear deck, a gourmet custom kitchen, a living room stone fireplace, and a double car garage.
 Interiors In Coimbatore - Choose Royal Interior
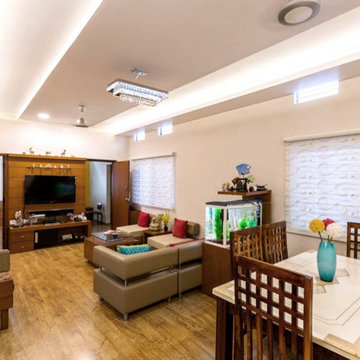
Royal Interior, one of the best interior designers in Coimbatore offers Interiors In Coimbatore. We are expert in Modular Kitchen, Office Interiors, Commercial Interiors, residential interiors in Coimbatore. We have top-class interior decorators and designers to recommend comfort interior and exterior designs at a reasonable budget.


 Quality Homes
Taking advantage of the countryside views was a top priority when building this beautiful custom Lindsay bungalow. With a front porch, sunroom and large windows in the living room, we could do just that. This beautiful bungalow features 3 bedrooms and 2 bathrooms across 1,800 sq. ft. With an open-concept kitchen and 2 living rooms, entertaining is made easy.
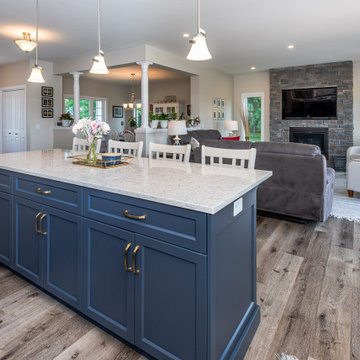 Quality Homes
Tour this stunning custom Elora built by Quality Homes. With 2,022 sq. ft of open concept living space and 3 bedrooms and 2 bathrooms, this bungalow is open and welcoming. This cozy home features a front and rear deck, a gourmet custom kitchen, a living room stone fireplace, and a double car garage.
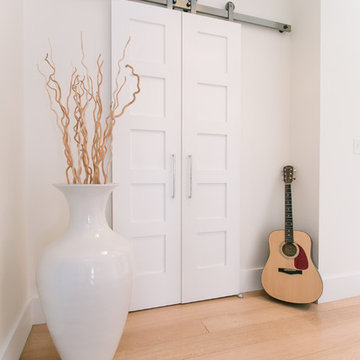
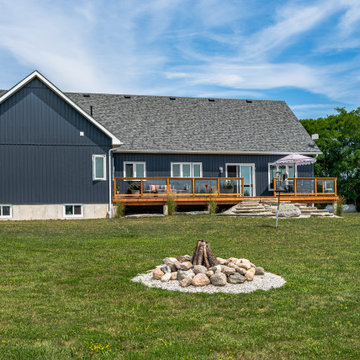 Quality Homes
Tour this stunning custom Elora built by Quality Homes. With 2,022 sq. ft of open concept living space and 3 bedrooms and 2 bathrooms, this bungalow is open and welcoming. This cozy home features a front and rear deck, a gourmet custom kitchen, a living room stone fireplace, and a double car garage.
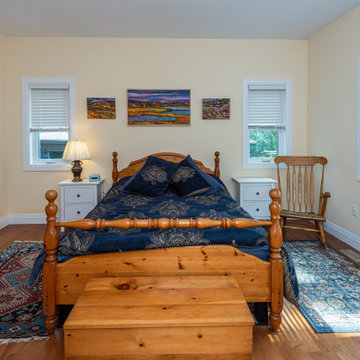 Quality Homes
Taking advantage of the countryside views was a top priority when building this beautiful custom Lindsay bungalow. With a front porch, sunroom and large windows in the living room, we could do just that. This beautiful bungalow features 3 bedrooms and 2 bathrooms across 1,800 sq. ft. With an open-concept kitchen and 2 living rooms, entertaining is made easy.





 Fountainhead Group Consulting Ltd.
Outdoor kitchen with side by side bbq, Komodo Joe 24" smoker, bar sink w/ removable cutting board, built-in fridge to right of smoker, built-in waste basket and paper towel holder in cabinet to right of bbq, and to the left of the bbq a condiments / ice bucket combination built-in countertop appliance. Countertop is polished concrete, cabinets are modular stainless steel with integral handles. The canopy is manufactured from steel HSS tubes, powder-coated in fine textured black, the canopy ceiling is linear strip cedar, the roof is standing seam metal. There is a built-in custom eavestrough at the base of the roof that leads to the downspout chain seen behind the bbq. A custom gate (seen to the left of the kitchen area), together with metal screened panels form part of the overall canopy structure. The canopy relies on tension rods at the back of the structural posts to support the approximate 6' of roof cantilever that extends well past the front of the countertop. Linear LED lights are built-in to the three lower horizontal tubes that project off of the main columns over the countertop.

 CENTRO by drôrs Kitchen and Home
A beautifully outfitted, open and welcoming modern/contemporary condo unit in the exceptional all seasons waterside Friday Harbour Resort. Features customized modular cabinetry and furniture designed in collaboration with award winning designer, Caroline Harrison.
Photography by Nat Caron.

 Interiors by Maite Granda
Our clients moved from Dubai to Miami and hired us to transform a new home into a Modern Moroccan Oasis. Our firm truly enjoyed working on such a beautiful and unique project.

Sponsored
Columbus, OH

Hope Restoration & General Contracting
Columbus Design-Build, Kitchen & Bath Remodeling, Historic Renovations
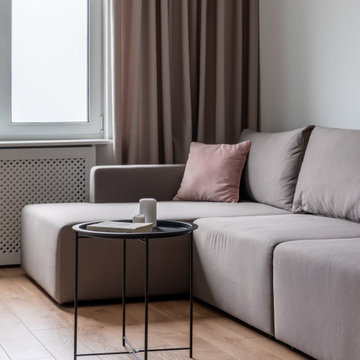
 Maryna Chyrak
A soft, modular gray sofa with a dusty pink accent pillow keeps the living room minimal and cozy, facing the TV across the room.
Example of a mid-sized danish enclosed laminate floor living room design in Vancouver with white walls
Example of a mid-sized danish enclosed laminate floor living room design in Vancouver with white walls
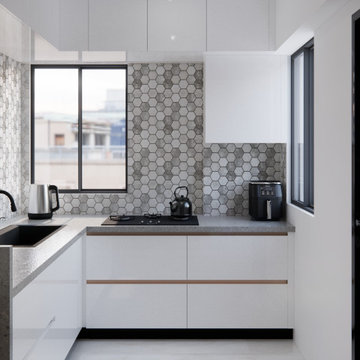
 NoBroker Interiors
Compact L-shaped kitchen featuring white cabinets, a black sink/faucet, and a stylish gray hexagonal tile backsplash.
Kitchen - modern l-shaped kitchen idea
Kitchen - modern l-shaped kitchen idea
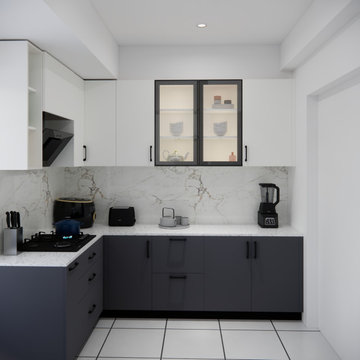 NoBroker Interiors
Functional kitchen design showcasing dark grey cabinets, stone countertops, and a glass cabinet highlighting porcelain tea sets and decor.
Kitchen - modern l-shaped kitchen idea
Kitchen - modern l-shaped kitchen idea
215