
Search results for "Modular kitchen" in Home Design Ideas
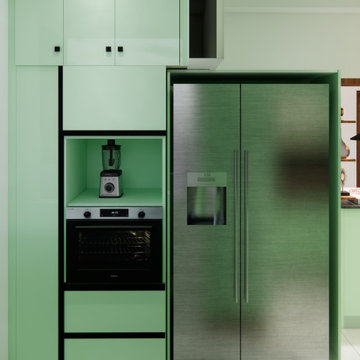
 NoBroker Interiors
Close-up of a mint green kitchen tall unit housing a built-in oven and large LG side-by-side refrigerator for a seamless look.
Kitchen - modern kitchen idea
Kitchen - modern kitchen idea

 Meadowlark Design+Build
Adorne under cabinet system in wine bar area between kitchen and dining room in this remodel by Meadowlark Design + Build in Ann Arbor, Michigan
Kitchen pantry - mid-sized traditional l-shaped medium tone wood floor and beige floor kitchen pantry idea in Detroit with recessed-panel cabinets, white cabinets, quartz countertops, stainless steel appliances, an island, brown backsplash, wood backsplash and white countertops
Kitchen pantry - mid-sized traditional l-shaped medium tone wood floor and beige floor kitchen pantry idea in Detroit with recessed-panel cabinets, white cabinets, quartz countertops, stainless steel appliances, an island, brown backsplash, wood backsplash and white countertops

 Craig Thompson Contracting
Large trendy u-shaped dark wood floor eat-in kitchen photo in San Francisco with an undermount sink, beaded inset cabinets, white cabinets, tile countertops, beige backsplash, stainless steel appliances and an island
Find the right local pro for your project

 Lensit Studio
Luca Sforza of Lensit Studio
Mid-century modern beige floor kitchen photo in Seattle with an undermount sink, flat-panel cabinets, white cabinets, window backsplash, stainless steel appliances, an island and white countertops
Mid-century modern beige floor kitchen photo in Seattle with an undermount sink, flat-panel cabinets, white cabinets, window backsplash, stainless steel appliances, an island and white countertops

 Webber Development & Construction
McGinnis Leathers
Example of a huge minimalist l-shaped porcelain tile and white floor eat-in kitchen design in Atlanta with an undermount sink, dark wood cabinets, quartz countertops, stainless steel appliances, an island, flat-panel cabinets, gray backsplash and matchstick tile backsplash
Example of a huge minimalist l-shaped porcelain tile and white floor eat-in kitchen design in Atlanta with an undermount sink, dark wood cabinets, quartz countertops, stainless steel appliances, an island, flat-panel cabinets, gray backsplash and matchstick tile backsplash

 Timberline Custom Homes
Cottage limestone floor kitchen photo in New York with a farmhouse sink, shaker cabinets, medium tone wood cabinets, soapstone countertops, stainless steel appliances, beige walls and an island

 Cheryl Oldershaw
Beautiful Contemporary Birdseye Maple Kitchen with Black Absolute Countertops, GE Monogram Appliances with Wolf Microwave Drawer, White Glass 12x24 Backsplash, Wicanders Cork Flooring Elkay undermount sink and faucets with light grey walls. Designed By Cheryl Oldershaw Chant formerly from Marco Island, Florida a designer with McDaniels Kitchen and Bath 4500sf showroom in Lansing, Michigan.
Contact Cheryl at coldershaw@thekitchenshops.com
Cell (239)-450-0126

Sponsored
Plain City, OH

Kuhns Contracting, Inc.
Central Ohio's Trusted Home Remodeler Specializing in Kitchens & Baths
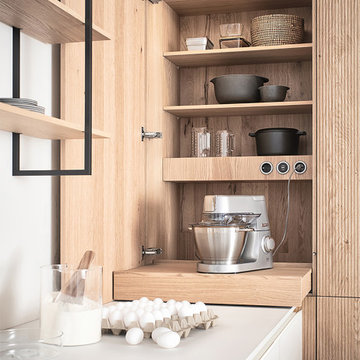
 Leicht San Diego
Tall unit modules with pull-out shelves and slide-away doors and featuring BOSSA cladding find their place here. The surface ensures the handle-less modules are perceived as homely elements, with the two kitchen runs very obviously the site of cooking. The modular shelving system FIOS is available as a freely suspended wall element thanks to its strut construction.

 Rogers Designs Inc.
Glass tops with movement inside of the glass. All acrylic cabinet. custom L.E.D lighting throughout the Kitchen. All Servo Drive doors on wall cabinets and a lot of extra accessory hidden behind.

 DawnElise Interiors
Sommer Wood
Inspiration for a large coastal open concept marble floor family room remodel in Miami with beige walls, a standard fireplace, a stone fireplace and a wall-mounted tv
Inspiration for a large coastal open concept marble floor family room remodel in Miami with beige walls, a standard fireplace, a stone fireplace and a wall-mounted tv
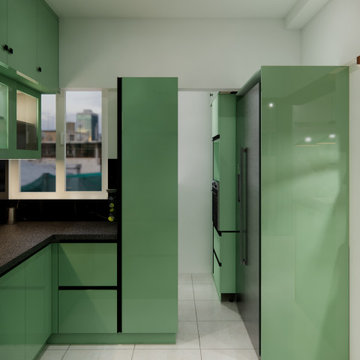 NoBroker Interiors
Wide-angle view of a modern mint green kitchen layout showing the transition between the cooking area and the appliance tall units.
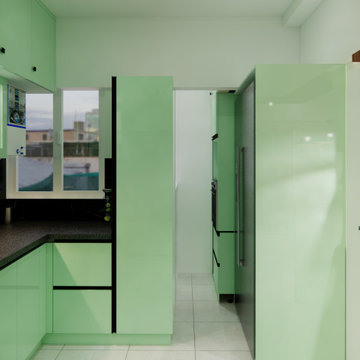 NoBroker Interiors
Stylish kitchen interior with mint green gloss finishes, under-cabinet lighting, and views of a modern appliance configuration.
Kitchen - modern kitchen idea
Kitchen - modern kitchen idea



Sponsored
Columbus, OH

Hope Restoration & General Contracting
Columbus Design-Build, Kitchen & Bath Remodeling, Historic Renovations

 Dana Reynolds Interiors & Home Staging
Inspiration for a mid-sized contemporary ceramic tile open concept kitchen remodel in Phoenix with an island, flat-panel cabinets, gray cabinets, quartz countertops, gray backsplash, glass tile backsplash, stainless steel appliances and an undermount sink

 Andrea Bella Concept
A. Bella
Example of a minimalist u-shaped medium tone wood floor enclosed kitchen design in Turin with an undermount sink, flat-panel cabinets, gray cabinets, wood countertops, gray backsplash and glass sheet backsplash
Example of a minimalist u-shaped medium tone wood floor enclosed kitchen design in Turin with an undermount sink, flat-panel cabinets, gray cabinets, wood countertops, gray backsplash and glass sheet backsplash

 Art & Smart Inc
IMPERIAL, an extremely elegant model with a classic design that highlights all its refinement, with gold/silver finishes for doors and details. In this model, technology and tradition perfectly combine to show the best of "Made in Italy" design.
Neo-classic details can be found in all modular kitchen components, for a traditional look that fully maintains the comforts of contemporary life.
Imperial, with this advanced product of Classic Collection marries these concepts fully, presenting itself with solid wood fronts of high quality, in the following matt color variants: Silve White, Gold White, Golden Walnut, Silver Blue, Silver Rose, Silver Clay.

 RBA Homes
Arts and crafts l-shaped ceramic tile eat-in kitchen photo in New York with a drop-in sink, white cabinets, granite countertops, brown backsplash and an island

Sponsored
Columbus, OH
Hope Restoration & General Contracting
Columbus Design-Build, Kitchen & Bath Remodeling, Historic Renovations

 SALA Architects
Designed by Bryan Anderson
This kitchen renovation was driven by a desire to create a space for semi-formal dining in a small eat-in kitchen. By removing an imposing central island with range, and expanding a perimeter dropped soffit, we created a well-proportioned space in which to center a table for gathering. The expanded soffit cleaned up awkward angles at the ceiling and implies a thickness to the wall from which the kitchen is carved out. Small, flexible appliances enable full cooking potential, and modular cabinets provide highly functional features in minimal space. Ebony stained base cabinets recede, white-washed upper cabinets and panels reflect light, large-format ceramic counters and backsplash withstand culinary abuse, European oak flooring and accents provide warmth, and all combine under a ceiling of metallic paper to envelop users and guests in functional comfort.
Construction by Showcase Renovations, Inc. and cabinetry by Puustelli USA
Photographs by Troy Thies


 NoBroker Interiors
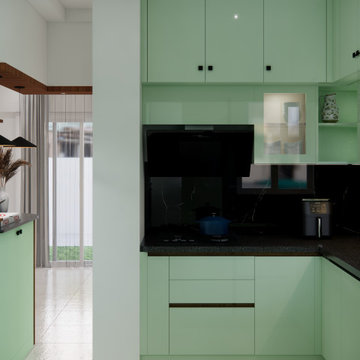
Contemporary mint green kitchen with black granite countertops, built-in gas stove, sleek black range hood, and glass-front cabinets.
Example of a minimalist l-shaped kitchen design
Example of a minimalist l-shaped kitchen design
218