
Search results for "Modular kitchen" in Home Design Ideas

 Blue Grouse Wine Cellars
This small kitchen wine cellar had an exterior grade door installed, finished to match the rest of the kitchen millwork.
Wine Racking used was modified modular California Redwood from our Blue Grouse series.
LED display lighting was included to add some wow-factor and highlight special bottles.
Blue Grouse Wine Cellars
1621 Welch St North Vancouver, BC V7P 3G9
+1 604-929-3180
bluegrousewinecellars.com
Photo Credit: Kent Kallberg
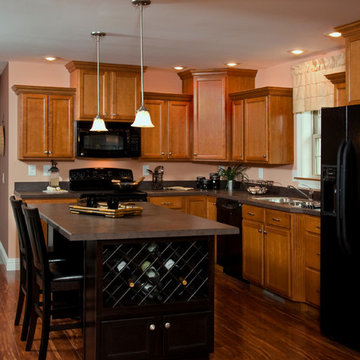
 Impresa Modular
This lovely kitchen has a bold contrast of the light wood of the cabinets to the black appliances and island.
Example of a mid-sized classic l-shaped medium tone wood floor eat-in kitchen design in Philadelphia with a double-bowl sink, recessed-panel cabinets, light wood cabinets, solid surface countertops, black appliances, beige walls and an island
Example of a mid-sized classic l-shaped medium tone wood floor eat-in kitchen design in Philadelphia with a double-bowl sink, recessed-panel cabinets, light wood cabinets, solid surface countertops, black appliances, beige walls and an island
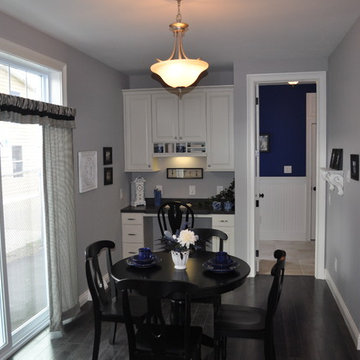 Impresa Modular
Breakfast nook adjacent to the kitchen. A small desk in the rear helps to organize in the busiest part of the house.
Mid-sized elegant dark wood floor kitchen/dining room combo photo in Philadelphia with gray walls and no fireplace
Mid-sized elegant dark wood floor kitchen/dining room combo photo in Philadelphia with gray walls and no fireplace
Find the right local pro for your project



 The Artisans Group, Inc.
Winner of the 2018 Tour of Homes Best Remodel, this whole house re-design of a 1963 Bennet & Johnson mid-century raised ranch home is a beautiful example of the magic we can weave through the application of more sustainable modern design principles to existing spaces.
We worked closely with our client on extensive updates to create a modernized MCM gem.
Extensive alterations include:
- a completely redesigned floor plan to promote a more intuitive flow throughout
- vaulted the ceilings over the great room to create an amazing entrance and feeling of inspired openness
- redesigned entry and driveway to be more inviting and welcoming as well as to experientially set the mid-century modern stage
- the removal of a visually disruptive load bearing central wall and chimney system that formerly partitioned the homes’ entry, dining, kitchen and living rooms from each other
- added clerestory windows above the new kitchen to accentuate the new vaulted ceiling line and create a greater visual continuation of indoor to outdoor space
- drastically increased the access to natural light by increasing window sizes and opening up the floor plan
- placed natural wood elements throughout to provide a calming palette and cohesive Pacific Northwest feel
- incorporated Universal Design principles to make the home Aging In Place ready with wide hallways and accessible spaces, including single-floor living if needed
- moved and completely redesigned the stairway to work for the home’s occupants and be a part of the cohesive design aesthetic
- mixed custom tile layouts with more traditional tiling to create fun and playful visual experiences
- custom designed and sourced MCM specific elements such as the entry screen, cabinetry and lighting
- development of the downstairs for potential future use by an assisted living caretaker
- energy efficiency upgrades seamlessly woven in with much improved insulation, ductless mini splits and solar gain
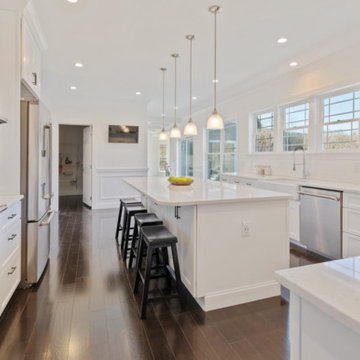
 Best Modular Sales, Inc
Eat-in kitchen - large contemporary galley dark wood floor and brown floor eat-in kitchen idea in New York with a farmhouse sink, shaker cabinets, white cabinets, marble countertops, white backsplash, stainless steel appliances, an island and white countertops

 KUBE architecture
Paul Burk
Trendy open concept dark wood floor living room photo in DC Metro with white walls, a ribbon fireplace, a metal fireplace and a wall-mounted tv
Trendy open concept dark wood floor living room photo in DC Metro with white walls, a ribbon fireplace, a metal fireplace and a wall-mounted tv

Sponsored
Columbus, OH
Free consultation for landscape design!

Peabody Landscape Group
Franklin County's Reliable Landscape Design & Contracting

 Plain View Design Co.
Dana Middleton Photography
Living room - mid-sized modern open concept ceramic tile living room idea with gray walls, a standard fireplace, a stone fireplace and a wall-mounted tv
Living room - mid-sized modern open concept ceramic tile living room idea with gray walls, a standard fireplace, a stone fireplace and a wall-mounted tv
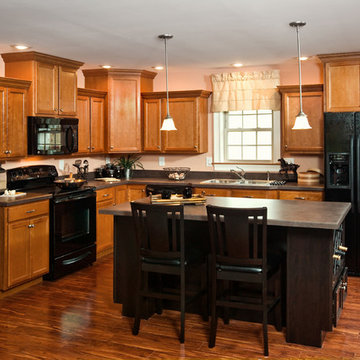 Impresa Modular
this lovely kitchen has a bold contrast of the light wood of the cabinets to the black appliances and island.
Mid-sized elegant l-shaped medium tone wood floor eat-in kitchen photo in Philadelphia with a double-bowl sink, recessed-panel cabinets, light wood cabinets, solid surface countertops, black appliances, beige walls and an island
Mid-sized elegant l-shaped medium tone wood floor eat-in kitchen photo in Philadelphia with a double-bowl sink, recessed-panel cabinets, light wood cabinets, solid surface countertops, black appliances, beige walls and an island
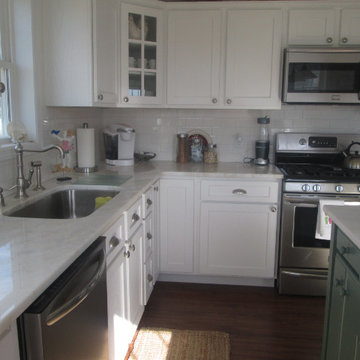
 Modular Home Builders Association
RBA Homes & Apex Homes of PA
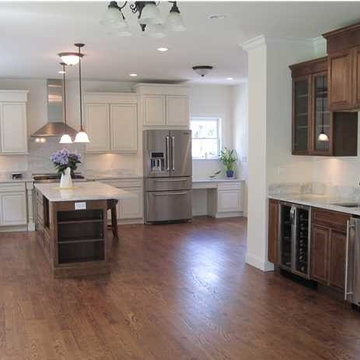
Open concept kitchen - mid-sized coastal u-shaped dark wood floor open concept kitchen idea in New York with white cabinets, granite countertops, stainless steel appliances and an island
Open concept kitchen - mid-sized coastal u-shaped dark wood floor open concept kitchen idea in New York with white cabinets, granite countertops, stainless steel appliances and an island

 Modular Home Builders Association
Gary Allen Modular Homes & Durabuilt Custom Homes
Kitchen - mid-sized craftsman l-shaped dark wood floor kitchen idea in New York with raised-panel cabinets, white cabinets, quartzite countertops and white backsplash
Kitchen - mid-sized craftsman l-shaped dark wood floor kitchen idea in New York with raised-panel cabinets, white cabinets, quartzite countertops and white backsplash

 Griffin Designs LLC
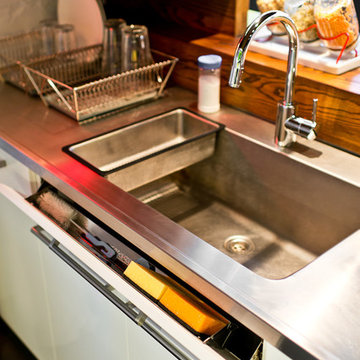
The impressive 4-foot sink has modular accessories for easy rinsing, chopping, and straining. Repainting the windows in gloss black allows the mullions to recede and the lush back garden to flow into view.
Photo credit: Peter Rymwid


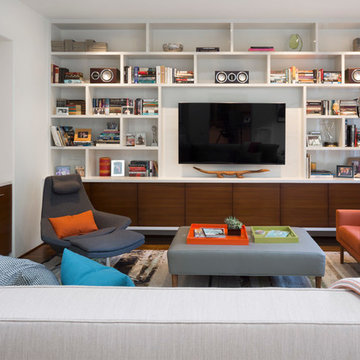
 Norman Design Group, Inc.
Grey Crawford
Trendy dark wood floor family room photo in Los Angeles with white walls, a bar and a wall-mounted tv
Trendy dark wood floor family room photo in Los Angeles with white walls, a bar and a wall-mounted tv
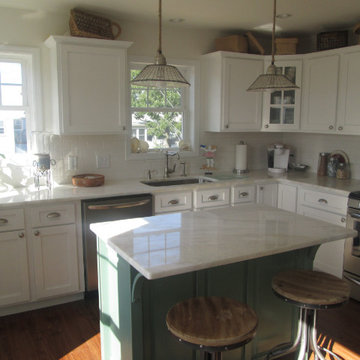 Modular Home Builders Association
RBA Homes & Apex Homes of PA
Example of a mid-sized beach style u-shaped dark wood floor open concept kitchen design in New York with white cabinets, granite countertops, stainless steel appliances and an island
Example of a mid-sized beach style u-shaped dark wood floor open concept kitchen design in New York with white cabinets, granite countertops, stainless steel appliances and an island

 Pu'uwai Design & Construction
The living room has a built-in media niche. The cabinet doors are paneled in white to match the walls while the top is a natural live edge in Monkey Pod wood. The feature wall was highlighted by the use of modular arts in the same color as the walls but with a texture reminiscent of ripples on water. On either side of the TV hang a cluster of wooden pendants. The paneled walls and ceiling are painted white creating a seamless design. The teak glass sliding doors pocket into the walls creating an indoor-outdoor space. The great room is decorated in blues, greens and whites, with a jute rug on the floor, a solid log coffee table, slip covered white sofa, and custom blue and green throw pillows.

 M+A Architecture Studio
Example of a small trendy medium tone wood floor family room library design in Houston


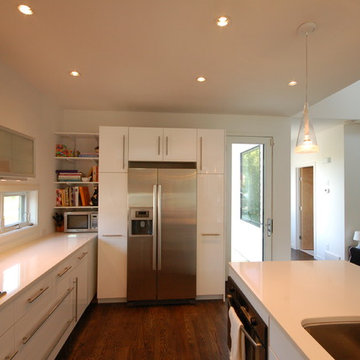
 Hive Modular, LLC
Hive Modular
Minimalist galley dark wood floor eat-in kitchen photo in Minneapolis with white cabinets, quartz countertops, an undermount sink, glass-front cabinets, stainless steel appliances and white walls
Minimalist galley dark wood floor eat-in kitchen photo in Minneapolis with white cabinets, quartz countertops, an undermount sink, glass-front cabinets, stainless steel appliances and white walls

 Asha Mevlana
Who lives there: Asha Mevlana and her Havanese dog named Bali
Location: Fayetteville, Arkansas
Size: Main house (400 sq ft), Trailer (160 sq ft.), 1 loft bedroom, 1 bath
What sets your home apart: The home was designed specifically for my lifestyle.
My inspiration: After reading the book, "The Life Changing Magic of Tidying," I got inspired to just live with things that bring me joy which meant scaling down on everything and getting rid of most of my possessions and all of the things that I had accumulated over the years. I also travel quite a bit and wanted to live with just what I needed.
About the house: The L-shaped house consists of two separate structures joined by a deck. The main house (400 sq ft), which rests on a solid foundation, features the kitchen, living room, bathroom and loft bedroom. To make the small area feel more spacious, it was designed with high ceilings, windows and two custom garage doors to let in more light. The L-shape of the deck mirrors the house and allows for the two separate structures to blend seamlessly together. The smaller "amplified" structure (160 sq ft) is built on wheels to allow for touring and transportation. This studio is soundproof using recycled denim, and acts as a recording studio/guest bedroom/practice area. But it doesn't just look like an amp, it actually is one -- just plug in your instrument and sound comes through the front marine speakers onto the expansive deck designed for concerts.
My favorite part of the home is the large kitchen and the expansive deck that makes the home feel even bigger. The deck also acts as a way to bring the community together where local musicians perform. I love having a the amp trailer as a separate space to practice music. But I especially love all the light with windows and garage doors throughout.
Design team: Brian Crabb (designer), Zack Giffin (builder, custom furniture) Vickery Construction (builder) 3 Volve Construction (builder)
Design dilemmas: Because the city wasn’t used to having tiny houses there were certain rules that didn’t quite make sense for a tiny house. I wasn’t allowed to have stairs leading up to the loft, only ladders were allowed. Since it was built, the city is beginning to revisit some of the old rules and hopefully things will be changing.
Photo cred: Don Shreve
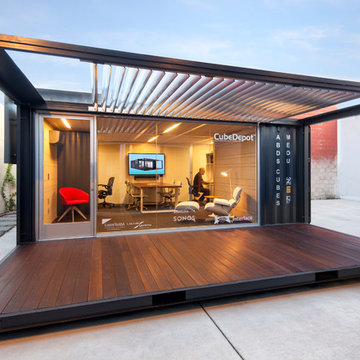
 CubeDepot
Structurally sound and aesthetically pleasing, this modular office space offers a rare blend of style, security, and simplicity. This modular office space is self- contained, contemporary, and cost- efficient. Installed with sliding glass windows and glass door for a clean and modern look.
28