
Search results for "Modular kitchen" in Home Design Ideas
 sagemodern
Lisa Petrole
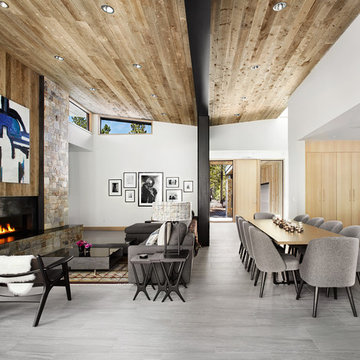
Example of a trendy open concept gray floor living room design in San Francisco with white walls and a ribbon fireplace
Example of a trendy open concept gray floor living room design in San Francisco with white walls and a ribbon fireplace

 Studio H Landscape Architecture
Photography by Studio H Landscape Architecture & COCO Gallery. Post processing by Isabella Li.
This is an example of a small modern drought-tolerant and partial sun side yard stone water fountain landscape in Orange County.
This is an example of a small modern drought-tolerant and partial sun side yard stone water fountain landscape in Orange County.

 Princeton Design Collaborative
Vanity in a rosewood finish with onyx tile accents and floating shelve over tub.
Photography by: Jeffrey E. Tryon
Walk-in shower - mid-sized modern master beige tile and porcelain tile porcelain tile and beige floor walk-in shower idea in New York with flat-panel cabinets, dark wood cabinets, a one-piece toilet, white walls, quartzite countertops, an undermount sink and a hinged shower door
Walk-in shower - mid-sized modern master beige tile and porcelain tile porcelain tile and beige floor walk-in shower idea in New York with flat-panel cabinets, dark wood cabinets, a one-piece toilet, white walls, quartzite countertops, an undermount sink and a hinged shower door
Find the right local pro for your project
 Hive Modular, LLC
Hive Modular
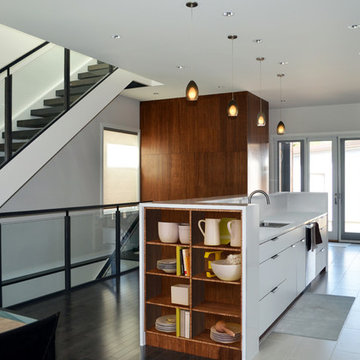
Minimalist galley slate floor open concept kitchen photo in Calgary with an undermount sink, flat-panel cabinets, white cabinets, quartz countertops, yellow backsplash, glass tile backsplash, stainless steel appliances and white walls
Minimalist galley slate floor open concept kitchen photo in Calgary with an undermount sink, flat-panel cabinets, white cabinets, quartz countertops, yellow backsplash, glass tile backsplash, stainless steel appliances and white walls
 Hamilton-Gray Design, Inc.
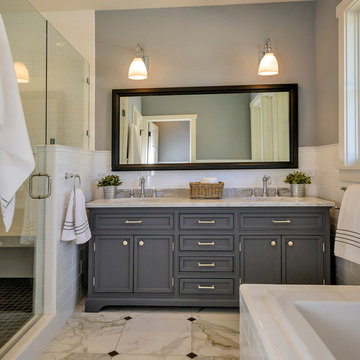
Bathrooms are designed classically using a combination of modular sized white wall tile set horizontally and capped with a ceramic chair rail around the room perimeter. All flooring for bathrooms and laundry room is a square module hard wearing, easy maintenance porcelain tile replicating a beautiful Calcutta marble. This provides continuity of our classical look without the maintenance issues of a natural marble.


 Viva Luxe Studios, LLC
Joshua Drake Photography
Example of a transitional dining room design with white walls
Example of a transitional dining room design with white walls

Sponsored
Westerville, OH

Custom Home Works
Franklin County's Award-Winning Design, Build and Remodeling Expert

 VintageView
The Wall Series is contemporary wine storage, a metal and modular wine racking system that turns your bottle display into a centerpiece in any room in the home.
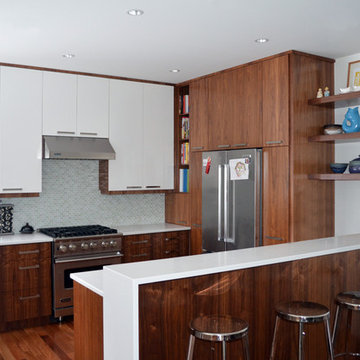 Hive Modular, LLC
Hive Modular
Inspiration for a 1950s l-shaped medium tone wood floor eat-in kitchen remodel in Calgary with an undermount sink, flat-panel cabinets, white cabinets, quartz countertops, white backsplash, glass tile backsplash, stainless steel appliances, white walls and a peninsula
Inspiration for a 1950s l-shaped medium tone wood floor eat-in kitchen remodel in Calgary with an undermount sink, flat-panel cabinets, white cabinets, quartz countertops, white backsplash, glass tile backsplash, stainless steel appliances, white walls and a peninsula

 FOUR POINT DESIGN BUILD INC
LOFT | Luxury Loft Transformation | FOUR POINT DESIGN BUILD INC
This ultra feminine luxury loft was designed for an up-and-coming fashion/travel writer. With 30' soaring ceiling heights, five levels, winding paths of travel and tight stairways, no storage at all, very little usable wall space, a tight timeline, and a very modest budget, we had our work cut out for us. Thrilled to report, the client loves it, and we completed the project on time and on budget.
Photography by Riley Jamison
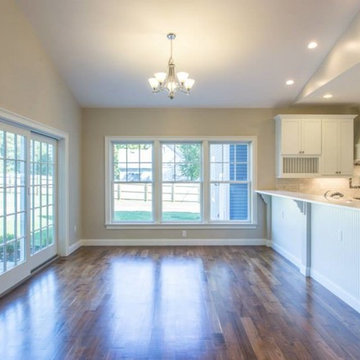
 Westchester Modular Homes of Fairfield County
Inspiration for a large transitional l-shaped medium tone wood floor open concept kitchen remodel in New York with recessed-panel cabinets, white cabinets, solid surface countertops, white backsplash, stone tile backsplash and an island

 Krueger Architects
Ulimited Style Photography
http://www.houzz.com/photos/11087753/Living-Room-South-View-contemporary-living-room-los-angeles#lb-edit
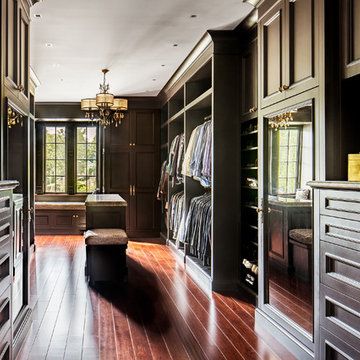
 erik kitchen design
closet Cabinetry: erik kitchen design- avon nj
Interior Design: Rob Hesslein
Inspiration for a large timeless men's medium tone wood floor walk-in closet remodel in New York with dark wood cabinets and recessed-panel cabinets
Inspiration for a large timeless men's medium tone wood floor walk-in closet remodel in New York with dark wood cabinets and recessed-panel cabinets


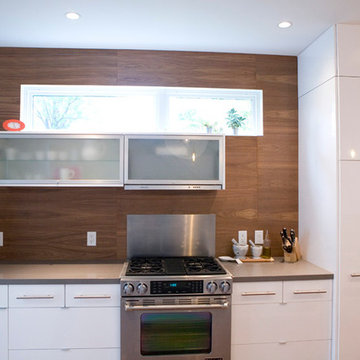 Hive Modular, LLC
TJ Thoraldson
Example of a minimalist galley medium tone wood floor open concept kitchen design in Minneapolis with an undermount sink, flat-panel cabinets, white cabinets, laminate countertops, stainless steel appliances and white walls
Example of a minimalist galley medium tone wood floor open concept kitchen design in Minneapolis with an undermount sink, flat-panel cabinets, white cabinets, laminate countertops, stainless steel appliances and white walls
 Hive Modular, LLC
Hive Modular
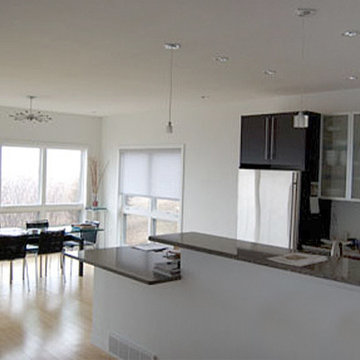
Inspiration for a modern galley light wood floor open concept kitchen remodel in Minneapolis with an undermount sink, flat-panel cabinets, black cabinets, quartz countertops, white backsplash, stainless steel appliances and white walls
Inspiration for a modern galley light wood floor open concept kitchen remodel in Minneapolis with an undermount sink, flat-panel cabinets, black cabinets, quartz countertops, white backsplash, stainless steel appliances and white walls

 Flavin Architects
This new modern house is located in a meadow in Lenox MA. The house is designed as a series of linked pavilions to connect the house to the nature and to provide the maximum daylight in each room. The center focus of the home is the largest pavilion containing the living/dining/kitchen, with the guest pavilion to the south and the master bedroom and screen porch pavilions to the west. While the roof line appears flat from the exterior, the roofs of each pavilion have a pronounced slope inward and to the north, a sort of funnel shape. This design allows rain water to channel via a scupper to cisterns located on the north side of the house. Steel beams, Douglas fir rafters and purlins are exposed in the living/dining/kitchen pavilion.
Photo by: Nat Rea Photography

 Swatt | Miers Architects
Russell Abraham
Inspiration for a large contemporary beige two-story mixed siding flat roof remodel in San Francisco
Inspiration for a large contemporary beige two-story mixed siding flat roof remodel in San Francisco

Sponsored
Columbus, OH

Snider & Metcalf Interior Design, LTD
Leading Interior Designers in Columbus, Ohio & Ponte Vedra, Florida
 Hive Modular, LLC
Hive Modular
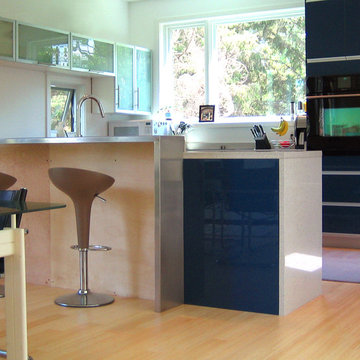
Eat-in kitchen - contemporary galley light wood floor eat-in kitchen idea in Minneapolis with an undermount sink, flat-panel cabinets, blue cabinets, laminate countertops, black appliances and white walls
Eat-in kitchen - contemporary galley light wood floor eat-in kitchen idea in Minneapolis with an undermount sink, flat-panel cabinets, blue cabinets, laminate countertops, black appliances and white walls
 Sarah Greenman
Photo: Sarah Greenman © 2014 Houzz
Design: New Leaf Construction
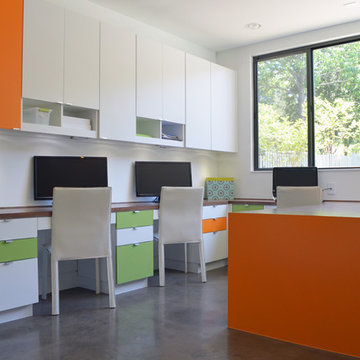
Trendy built-in desk concrete floor study room photo in Dallas with white walls and no fireplace
Trendy built-in desk concrete floor study room photo in Dallas with white walls and no fireplace
 Hive Modular, LLC
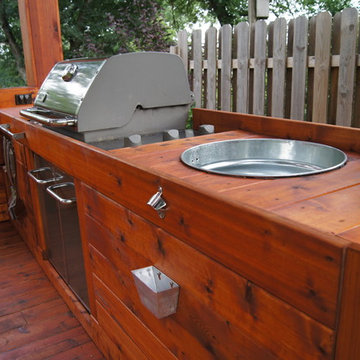
Inspiration for a contemporary backyard outdoor kitchen deck remodel in Minneapolis with decking and a pergola
31