
Search results for "Modular kitchen" in Home Design Ideas



Find the right local pro for your project

 Excel Homes Group LLC
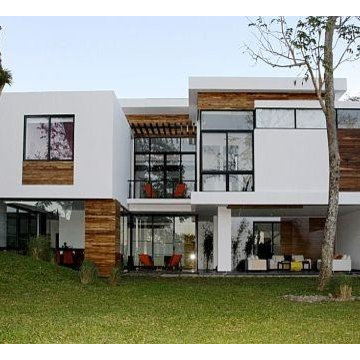
A wonderful custom home designed by Dreamline Modular Homes of Lexington, MA. The modular components were built by Excel Homes, and then finished on site by the staff of Drealine. This home was chosen as the 2015 Modular Home of the Year by the MHBA. Photographer: Joseph Hilliard

 Oasis Homes
Beautiful tall dark wood cabinets with a speckled white, tan and brown countertop. This open kitchen has all stainless steel appliances and all appliances are built in. This is a dream kitchen.

 studio dumitru architects
Durston Saylor
Example of a transitional medium tone wood floor open concept kitchen design in New York with shaker cabinets, white cabinets, gray backsplash, glass tile backsplash, stainless steel appliances, white walls and an island
Example of a transitional medium tone wood floor open concept kitchen design in New York with shaker cabinets, white cabinets, gray backsplash, glass tile backsplash, stainless steel appliances, white walls and an island

 Chesapeake Homes
Small medium tone wood floor kitchen photo in Richmond with recessed-panel cabinets, white cabinets, granite countertops and stainless steel appliances

Sponsored
Fredericksburg, OH

High Point Cabinets
Columbus' Experienced Custom Cabinet Builder | 4x Best of Houzz Winner
 Excel Homes Group LLC
A wonderful custom home designed by Dreamline Modular Homes of Lexington, MA. The modular components were built by Excel Homes, and then finished on site by the staff of Drealine. This home was chosen as the 2015 Modular Home of the Year by the MHBA. Photographer: Joseph Hilliard
 California Modular Houses, Inc.
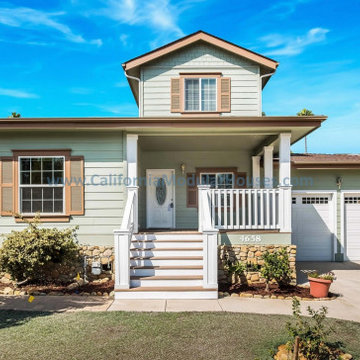
Explore The Castle Rock Falls. 1,617 sq ft Prefab Modular Two-story home for California, 3 bedrooms, 2.5 bathrooms with expansive primary suite & bathroom, open concept kitchen, & energy-efficient prefab construction.

 Houseworks
Gabrielle Cheikh Photography
www.gabriellecheikh.com
Minimalist bedroom photo in Indianapolis
Minimalist bedroom photo in Indianapolis
 Excel Homes Group LLC
A wonderful custom home designed by Dreamline Modular Homes of Lexington, MA. The modular components were built by Excel Homes, and then finished on site by the staff of Drealine. This home was chosen as the 2015 Modular Home of the Year by the MHBA. Photographer: Joseph Hilliard
 The Cultural Landscape Foundation
Saturday June 27, 4:00 to 5:30pm | Manhattan
Pool Farm by David Seiter of Future Green Studio
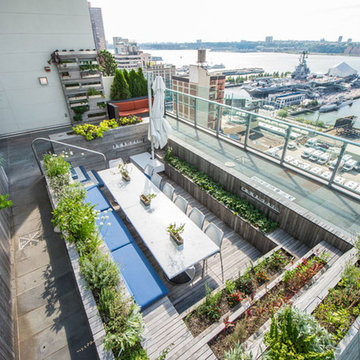
High above Midtown Manhattan, this transformed rooftop pool is now a farm-to-table restaurant, the Press Lounge, offering guests a dazzling view of the New York City skyline. From the 19th floor of Ink Hotel, a beautifully designed edible garden is meticulously cared for to create seasonal food and drink options from ingredients grown onsite. Utilizing themes of material reuse and urban infill, this custom design and fabricated system of wood terraced planters transforms an underutilized rooftop pool into a dynamic private dining experience. The project is inspired by the structure of a sushi mat- with flexibility in one direction and rigidity in the other, the mat rolls fluidly from deck to bench to planter to wall. In an effort to make the project sustainable and cost effective, ipe wood decking was salvaged from a recent renovation and repurposed. The planting palette was selected in consultation with the restaurant’s chef, professional forager and a rooftop farmer in order to orchestrate the edible garden with unique seasonal food and drink menus. A small slice of paradise has been found in Hell’s Kitchen. Photo by K•Taro Hashimura

 CONNECTICUT VALLEY HOMES and RI MODULAR HOMES
Bathroom - large craftsman master beige tile ceramic tile bathroom idea in Bridgeport with medium tone wood cabinets, granite countertops and brown walls

Sponsored
Columbus, OH

Hope Restoration & General Contracting
Columbus Design-Build, Kitchen & Bath Remodeling, Historic Renovations


 MAXX INTERIOR DESIGN, LLC
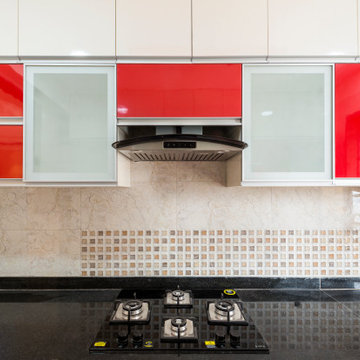
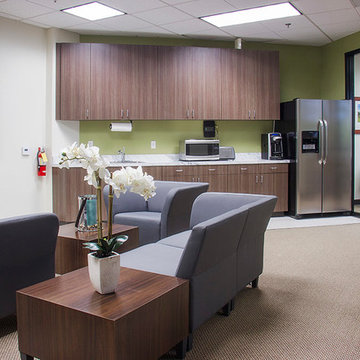
Modular cabinets were modified to accommodate an undercounter microwave drawer and fridge. Modern accessories and grey speckled granite are the cherry on top.
J. Scott Miller, III

 Haven Architecture
Inspiration for a large craftsman u-shaped dark wood floor and brown floor eat-in kitchen remodel in New York with an undermount sink, recessed-panel cabinets, dark wood cabinets, quartzite countertops, white backsplash, glass tile backsplash, stainless steel appliances and an island






 Resolution: 4 Architecture
Double islands in the kitchen hold the sink and range.
Mid-sized trendy light wood floor eat-in kitchen photo in New York with flat-panel cabinets, light wood cabinets, solid surface countertops, stainless steel appliances, two islands, a double-bowl sink and white countertops
Mid-sized trendy light wood floor eat-in kitchen photo in New York with flat-panel cabinets, light wood cabinets, solid surface countertops, stainless steel appliances, two islands, a double-bowl sink and white countertops
91