
Search results for "Modular kitchen" in Home Design Ideas

 Bayshore Homes, Inc.
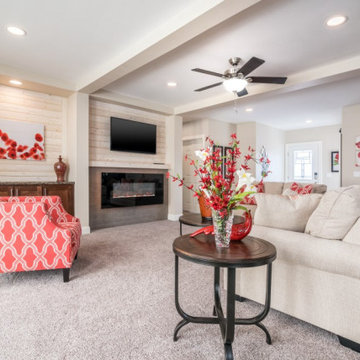
Large trendy open concept carpeted and coffered ceiling living room photo with a hanging fireplace, a shiplap fireplace and a wall-mounted tv
Find the right local pro for your project


 Bayshore Homes, Inc.
1515 sq ft ranch
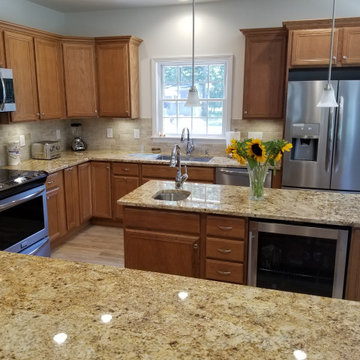
Open concept kitchen - mid-sized contemporary u-shaped open concept kitchen idea with an island
Open concept kitchen - mid-sized contemporary u-shaped open concept kitchen idea with an island

Sponsored
Columbus, OH

Trish Takacs Design
Award Winning & Highly Skilled Kitchen & Bath Designer in Columbus

 Northstar Systembuilt
St. Croix Kitchen
Elegant l-shaped linoleum floor open concept kitchen photo in Minneapolis with a drop-in sink, shaker cabinets, dark wood cabinets, laminate countertops, stainless steel appliances and an island
Elegant l-shaped linoleum floor open concept kitchen photo in Minneapolis with a drop-in sink, shaker cabinets, dark wood cabinets, laminate countertops, stainless steel appliances and an island

 Rahal Schoeman Construction
Example of a mid-sized classic u-shaped ceramic tile eat-in kitchen design in Tampa with a double-bowl sink, shaker cabinets, white cabinets, granite countertops, green backsplash, matchstick tile backsplash, stainless steel appliances and an island
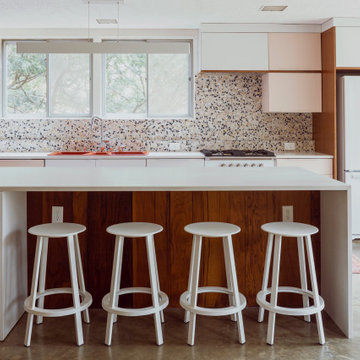
 Engler Architectural Design
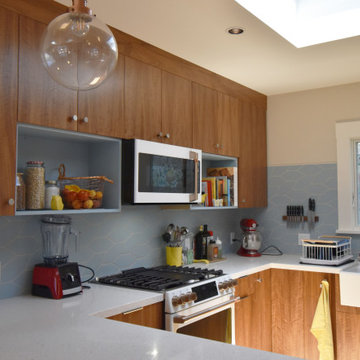
1950's Modular home gets a new life.
Mid-sized mid-century modern galley concrete floor and gray floor eat-in kitchen photo with a triple-bowl sink, flat-panel cabinets, pink cabinets, quartz countertops, multicolored backsplash, cement tile backsplash, white appliances and white countertops
Mid-sized mid-century modern galley concrete floor and gray floor eat-in kitchen photo with a triple-bowl sink, flat-panel cabinets, pink cabinets, quartz countertops, multicolored backsplash, cement tile backsplash, white appliances and white countertops


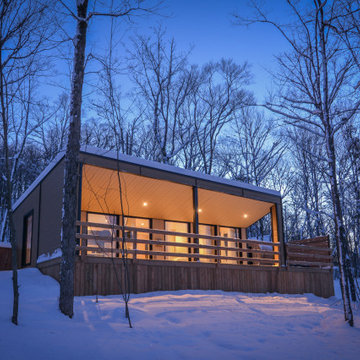
 Lofty Pods
Ushuaia Pod - This modern pod features a fully equipped kitchen, a living room and a bedroom. The large picture windows bring natural light into the pod.

Sponsored
Plain City, OH

Kuhns Contracting, Inc.
Central Ohio's Trusted Home Remodeler Specializing in Kitchens & Baths
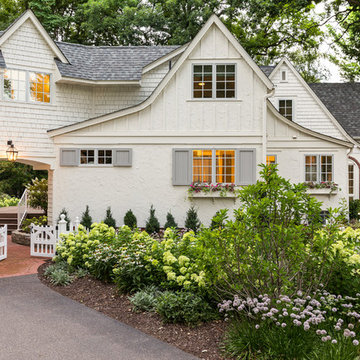


 Stillwater Dwellings
Example of a trendy medium tone wood floor kitchen design in Seattle with flat-panel cabinets, medium tone wood cabinets, multicolored backsplash, stainless steel appliances, an island and white countertops

 Valerie Grant Interiors
Peter Rymwid
Large traditional brown two-story wood exterior home idea in New York
Large traditional brown two-story wood exterior home idea in New York





 Excel Homes Group LLC
A wonderful custom home designed by Dreamline Modular Homes of Lexington, MA. The modular components were built by Excel Homes, and then finished on site by the staff of Drealine. This home was chosen as the 2015 Modular Home of the Year by the MHBA. Photographer: Joseph Hilliard

 H3K Design
This is the living room looking out on the pool, modular tiles on the fireplace bring a midcentury flair back to this Alexander.The white walls are contrasted by bright pops of color. Palm Springs house remodel by H3K DesignPhoto by Patrick Ketchum

 YGK Kitchen + Design
Space Collection from BAU-Closets
Example of a large minimalist gender-neutral light wood floor and beige floor dressing room design in Boston with open cabinets and brown cabinets
Example of a large minimalist gender-neutral light wood floor and beige floor dressing room design in Boston with open cabinets and brown cabinets
89