
Search results for "Modular kitchen" in Home Design Ideas

 Resolution: 4 Architecture
A Large Kitchen Island Anchors the Open Living Space
Mid-sized minimalist light wood floor open concept kitchen photo in New York with an undermount sink, flat-panel cabinets, white cabinets, solid surface countertops, white backsplash, window backsplash, paneled appliances, an island and white countertops
Mid-sized minimalist light wood floor open concept kitchen photo in New York with an undermount sink, flat-panel cabinets, white cabinets, solid surface countertops, white backsplash, window backsplash, paneled appliances, an island and white countertops

 Michael McKinley and Associates, LLC
Light blue/gray shaker cabinets combine with blue Grove Brickworks subway tile by Waterworks to create a serene kitchen. The refrigerator and freezer columns are divided by a small counter top and storage area. The pantry is tucked around the corner from the glass front china cabinet.

 Excel Homes Group LLC
A wonderful custom home designed by Dreamline Modular Homes of Lexington, MA. The modular components were built by Excel Homes, and then finished on site by the staff of Drealine. This home was chosen as the 2015 Modular Home of the Year by the MHBA. Photographer: Joseph Hilliard
Find the right local pro for your project
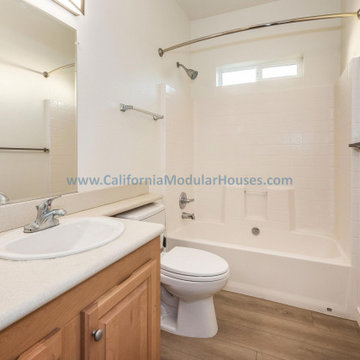
 California Modular Houses, Inc.
Explore The Castle Rock Falls. 1,617 sq ft Prefab Modular Two-story home for California, 3 bedrooms, 2.5 bathrooms with expansive primary suite & bathroom, open concept kitchen, & energy-efficient prefab construction.
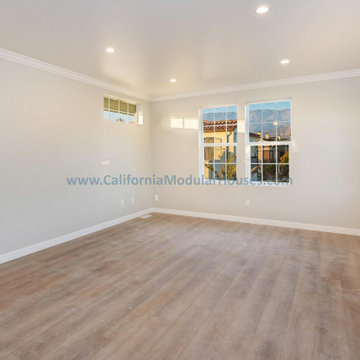 California Modular Houses, Inc.
Explore The Castle Rock Falls. 1,617 sq ft Prefab Modular Two-story home for California, 3 bedrooms, 2.5 bathrooms with expansive primary suite & bathroom, open concept kitchen, & energy-efficient prefab construction.
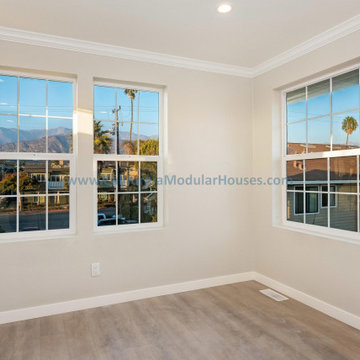 California Modular Houses, Inc.
Explore The Castle Rock Falls. 1,617 sq ft Prefab Modular Two-story home for California, 3 bedrooms, 2.5 bathrooms with expansive primary suite & bathroom, open concept kitchen, & energy-efficient prefab construction.
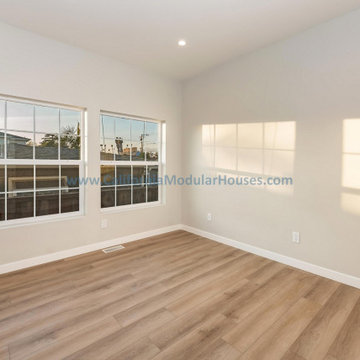 California Modular Houses, Inc.
Explore The Castle Rock Falls. 1,617 sq ft Prefab Modular Two-story home for California, 3 bedrooms, 2.5 bathrooms with expansive primary suite & bathroom, open concept kitchen, & energy-efficient prefab construction.

Sponsored
Columbus, OH

Hope Restoration & General Contracting
Columbus Design-Build, Kitchen & Bath Remodeling, Historic Renovations

 NoBroker Interiors
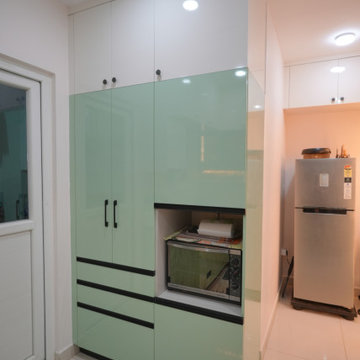
A sleek contemporary modular kitchen featuring glossy pastel green and white cabinets with streamlined black handles. The compact design maximises storage with tall overhead cabinets, drawers, and dedicated appliance space, while the neutral flooring and clean lines create a bright and functional kitchen.
 California Modular Houses, Inc.
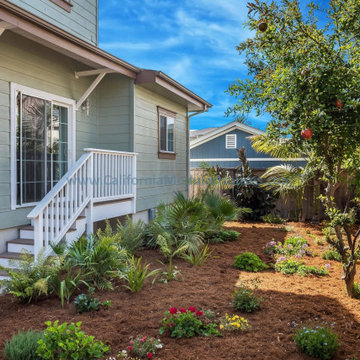
Explore The Castle Rock Falls. 1,617 sq ft Prefab Modular Two-story home for California, 3 bedrooms, 2.5 bathrooms with expansive primary suite & bathroom, open concept kitchen, & energy-efficient prefab construction.
 California Modular Houses, Inc.
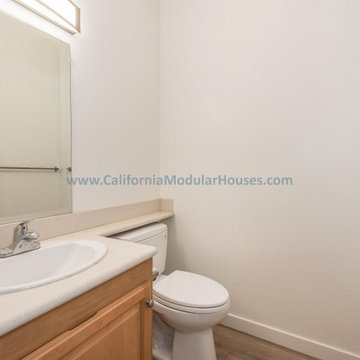
Explore The Castle Rock Falls. 1,617 sq ft Prefab Modular Two-story home for California, 3 bedrooms, 2.5 bathrooms with expansive primary suite & bathroom, open concept kitchen, & energy-efficient prefab construction.
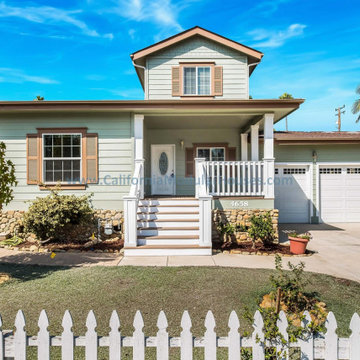 California Modular Houses, Inc.
Explore The Castle Rock Falls. 1,617 sq ft Prefab Modular Two-story home for California, 3 bedrooms, 2.5 bathrooms with expansive primary suite & bathroom, open concept kitchen, & energy-efficient prefab construction.
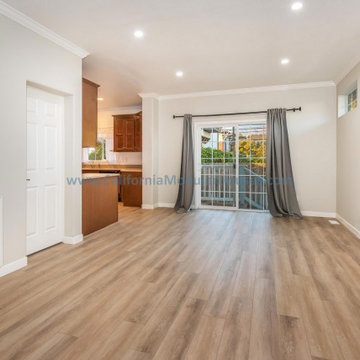 California Modular Houses, Inc.
Explore The Castle Rock Falls. 1,617 sq ft Prefab Modular Two-story home for California, 3 bedrooms, 2.5 bathrooms with expansive primary suite & bathroom, open concept kitchen, & energy-efficient prefab construction.

Sponsored
Columbus, OH
Hope Restoration & General Contracting
Columbus Design-Build, Kitchen & Bath Remodeling, Historic Renovations
 Excel Homes Group LLC
A wonderful custom home designed by Dreamline Modular Homes of Lexington, MA. The modular components were built by Excel Homes, and then finished on site by the staff of Drealine. This home was chosen as the 2015 Modular Home of the Year by the MHBA. Photographer: Joseph Hilliard


 RBA Homes
Example of a mid-sized beach style l-shaped eat-in kitchen design in New York with recessed-panel cabinets, white cabinets, granite countertops and no island

 Blum SEA
Choose handle-less fittings for a consistent feel throughout the kitchen. Photo credits: Fauzi Anuar of http://www.zeeandmarina.com and ICON Interior.


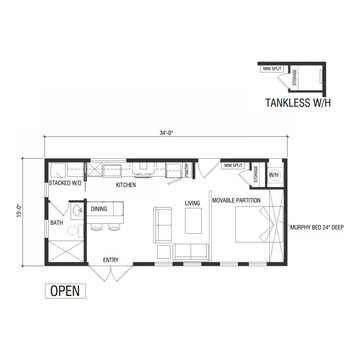


 Design Deck
Solid teak carved and polished Designer pooja room in the living room.
Example of a mid-sized minimalist enclosed marble floor and white floor family room design in Bengaluru with beige walls
Example of a mid-sized minimalist enclosed marble floor and white floor family room design in Bengaluru with beige walls
 Resolution: 4 Architecture
Open plan kitchen and dining with simple materials.
Inspiration for a mid-sized modern galley medium tone wood floor eat-in kitchen remodel in New York with flat-panel cabinets, light wood cabinets, solid surface countertops, stainless steel appliances, an island and black countertops
Inspiration for a mid-sized modern galley medium tone wood floor eat-in kitchen remodel in New York with flat-panel cabinets, light wood cabinets, solid surface countertops, stainless steel appliances, an island and black countertops
92