
Search results for "Modular kitchen" in Home Design Ideas
 California Modular Houses, Inc.
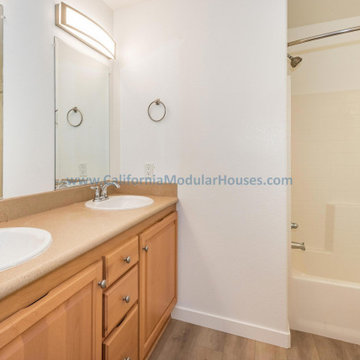
Explore The Castle Rock Falls. 1,617 sq ft Prefab Modular Two-story home for California, 3 bedrooms, 2.5 bathrooms with expansive primary suite & bathroom, open concept kitchen, & energy-efficient prefab construction.
 California Modular Houses, Inc.
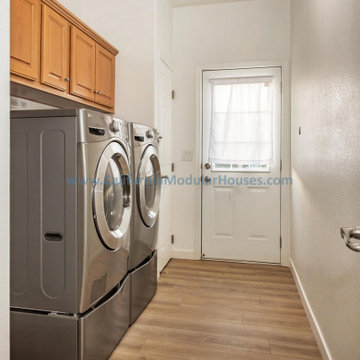
Explore The Castle Rock Falls. 1,617 sq ft Prefab Modular Two-story home for California, 3 bedrooms, 2.5 bathrooms with expansive primary suite & bathroom, open concept kitchen, & energy-efficient prefab construction.
 California Modular Houses, Inc.
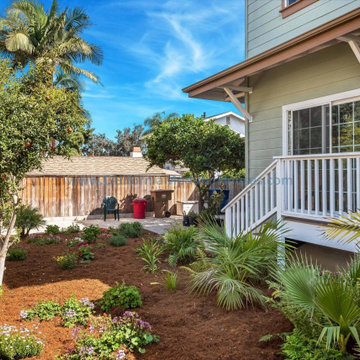
Explore The Castle Rock Falls. 1,617 sq ft Prefab Modular Two-story home for California, 3 bedrooms, 2.5 bathrooms with expansive primary suite & bathroom, open concept kitchen, & energy-efficient prefab construction.
Find the right local pro for your project
 California Modular Houses, Inc.
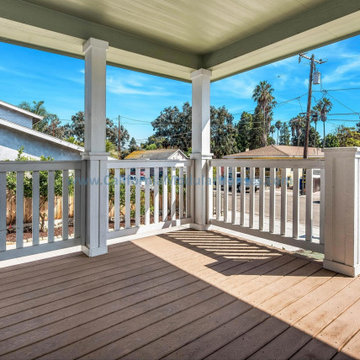
Explore The Castle Rock Falls. 1,617 sq ft Prefab Modular Two-story home for California, 3 bedrooms, 2.5 bathrooms with expansive primary suite & bathroom, open concept kitchen, & energy-efficient prefab construction.

 michael_eames
Example of a mid-sized trendy u-shaped dark wood floor kitchen pantry design in Christchurch with a farmhouse sink, recessed-panel cabinets, white cabinets, granite countertops, white backsplash, glass tile backsplash, stainless steel appliances and an island

 Alchemy Architects
, Geoffrey Warner
Example of a minimalist kitchen design in Minneapolis
Example of a minimalist kitchen design in Minneapolis

 Excel Homes Group LLC
A wonderful custom home designed by Dreamline Modular Homes of Lexington, MA. The modular components were built by Excel Homes, and then finished on site by the staff of Drealine. This home was chosen as the 2015 Modular Home of the Year by the MHBA. Photographer: Joseph Hilliard




 Excel Homes Group LLC
A wonderful custom home designed by Dreamline Modular Homes of Lexington, MA. The modular components were built by Excel Homes, and then finished on site by the staff of Drealine. This home was chosen as the 2015 Modular Home of the Year by the MHBA. Photographer: Joseph Hilliard

 Resolution: 4 Architecture
Open plan kitchen and dining with simple materials.
Eat-in kitchen - mid-sized modern galley medium tone wood floor eat-in kitchen idea in New York with flat-panel cabinets, light wood cabinets, solid surface countertops, stainless steel appliances, an island and black countertops
Eat-in kitchen - mid-sized modern galley medium tone wood floor eat-in kitchen idea in New York with flat-panel cabinets, light wood cabinets, solid surface countertops, stainless steel appliances, an island and black countertops




 Design Deck
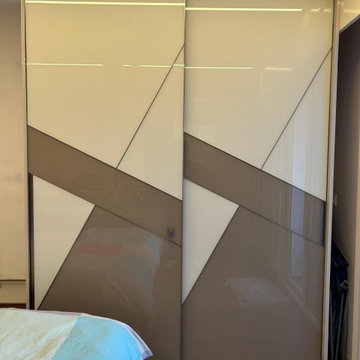
Aristo sliders with shutters made with designer laquered glass.
Example of a mid-sized minimalist women's light wood floor and brown floor built-in closet design in Bengaluru with glass-front cabinets and beige cabinets
Example of a mid-sized minimalist women's light wood floor and brown floor built-in closet design in Bengaluru with glass-front cabinets and beige cabinets

 Blum SEA
Storage space around the sink area is incredibly important. With a wide and roomy sink unit, the home owner is able to grab things easily without needing to crouch.
Photo credits: Fauzi Anuar of www.zeeandmarina.com

 Haven Architecture
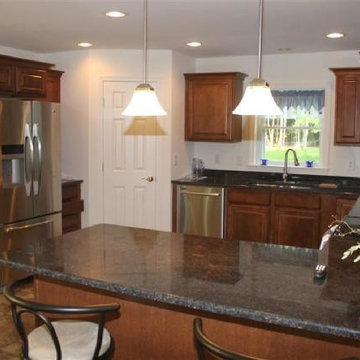
Inspiration for a large craftsman u-shaped dark wood floor and brown floor eat-in kitchen remodel in New York with an undermount sink, recessed-panel cabinets, dark wood cabinets, quartzite countertops, white backsplash, glass tile backsplash, stainless steel appliances and an island




 Karen Smuland Architect, LLC
Cheryl McIntosh Photographer | greatthingsaredone.com
Inspiration for a mid-sized contemporary l-shaped medium tone wood floor kitchen remodel with flat-panel cabinets, medium tone wood cabinets, concrete countertops, multicolored backsplash, glass tile backsplash, stainless steel appliances, an island and gray countertops
Inspiration for a mid-sized contemporary l-shaped medium tone wood floor kitchen remodel with flat-panel cabinets, medium tone wood cabinets, concrete countertops, multicolored backsplash, glass tile backsplash, stainless steel appliances, an island and gray countertops

93