
Search results for "Modular kitchen" in Home Design Ideas
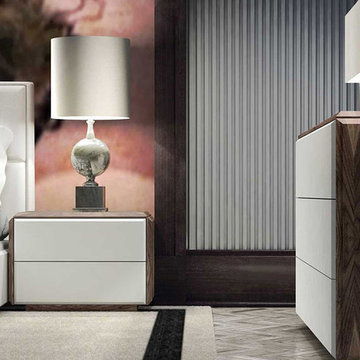


 Constanza Subijana/HS DECOR
Mid-sized trendy l-shaped light wood floor kitchen photo in Madrid with flat-panel cabinets, wood countertops, an island, green backsplash, glass sheet backsplash and black appliances

 Northstar Systembuilt
Kitchen
Example of a trendy l-shaped open concept kitchen design in Minneapolis with an undermount sink, shaker cabinets, dark wood cabinets, quartzite countertops, stainless steel appliances and an island
Example of a trendy l-shaped open concept kitchen design in Minneapolis with an undermount sink, shaker cabinets, dark wood cabinets, quartzite countertops, stainless steel appliances and an island
Find the right local pro for your project


 Resolution: 4 Architecture
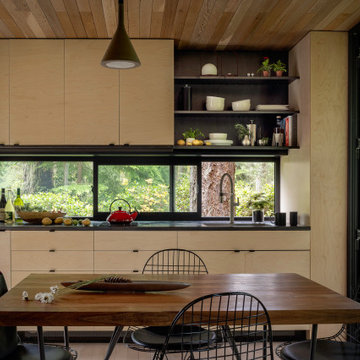
Open plan kitchen, dining, living opens to the large deck with a wall of sliding glass doors, looking out into the wooded hillside beyond.
Mid-sized minimalist open concept medium tone wood floor living room photo in New York with white walls and a wood stove
Mid-sized minimalist open concept medium tone wood floor living room photo in New York with white walls and a wood stove


 Beacon Homes of NJ
Open concept kitchen - mid-sized coastal l-shaped dark wood floor open concept kitchen idea in New York with a double-bowl sink, raised-panel cabinets, white cabinets, granite countertops, beige backsplash, ceramic backsplash, stainless steel appliances and an island


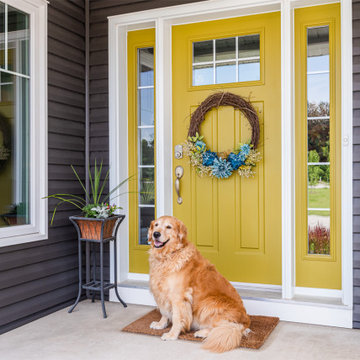
 Quality Homes
Built on a family farm this custom Lindsay includes modern features and stunning views of the Ontario countryside. Set on a lot beside a century-old farmhouse this beautiful bungalow features 2 bedrooms and 2.5 bathrooms across 1814 sq. ft. With an open concept kitchen and 2 living rooms, entertaining is made easy.


 Dowling Construction Inc
Example of a classic vinyl floor kitchen design with raised-panel cabinets, light wood cabinets, laminate countertops and an island



Sponsored
Plain City, OH

The Creative Kitchen Company
Columbus Area Kitchen Remodeling and Refacing Professional

 Blum SEA
Galley kitchens can have neat and easy storage space too! What hides behind these cabinets and drawers are accessibility and functionality put together.
Photo credits: Fauzi Anuar of http://www.zeeandmarina.com
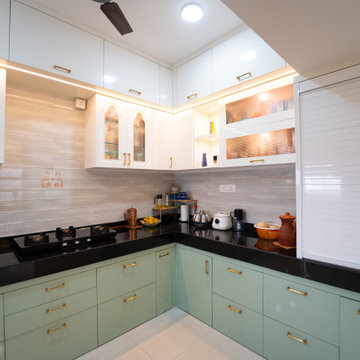
 NoBroker Interiors
Elegant modern L-shaped modular kitchen featuring soft mint-green lower cabinets, glossy white overhead storage, decorative glass-front cabinets, black granite countertops, and a light tiled backsplash. Gold hardware and warm under-cabinet lighting add a refined luxury touch.


Inspiration for a small transitional single-wall light wood floor open concept kitchen remodel in Philadelphia with an undermount sink, shaker cabinets, green cabinets, granite countertops, stainless steel appliances and a peninsula


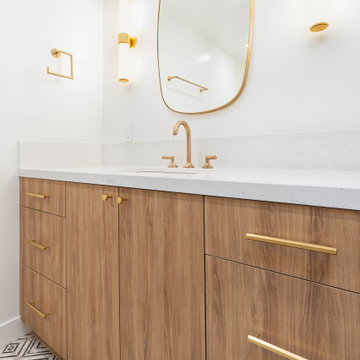


 Home Retreats Inc.
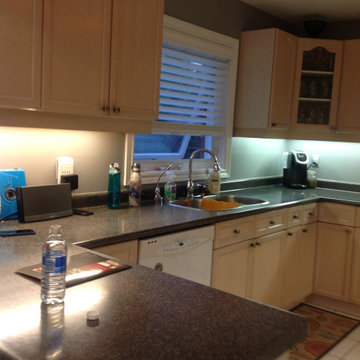
The original modular kitchen which was installed by the builder many years before, and was showing its age.
98