
Search results for "Modular kitchen" in Home Design Ideas
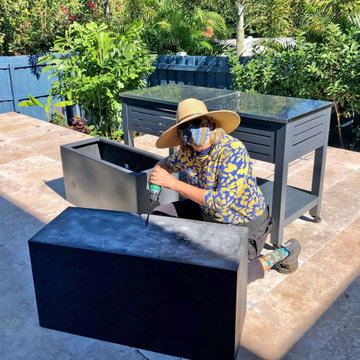
 Siobhan's Outdoor Transformations
This is me making a modular outdoor kitchen, all the components can be moved.


Find the right local pro for your project


 YGK Kitchen + Design
Space Collection from BAU-Closets
Example of a large trendy gender-neutral light wood floor and brown floor walk-in closet design in Boston with open cabinets and dark wood cabinets
Example of a large trendy gender-neutral light wood floor and brown floor walk-in closet design in Boston with open cabinets and dark wood cabinets

 Tomecek Studio Architecture
Project by Studio H:T principal in charge Brad Tomecek (now with Tomecek Studio Architecture). This project tests the theory of bringing high quality design to a prefabricated factory setting. Enrolled in the LEED-Home Pilot, this residence completed certification. The modular home was conceived as two boxes that slide above one another to create outdoor living space and a lower covered rear entry. The passive solar design invites large amounts of light from the south while minimizing openings to the east and west. Factory construction saves both time and costs while reducing waste and using a controlled labor force.
Built in a factory north of Denver, the home arrived by flatbed truck in two pieces and was craned into place in about 4 hours providing a fast, sustainable, cost effective alternative to traditional homebuilding techniques. Upgraded lighting fixtures, plumbing fixtures, doors, door hardware, windows, tile and bamboo flooring were incorporated into the design. 80% of the residence was completed in the factory in less than 3 weeks and other items were finished on site including the exterior stucco, garage, metal railing and stair.
Stack-Slide-Stitch describes the conceptual process of how to tie together two distinct modular boxes. Stack refers to setting one modular directly on top of the other. Slide refers to the action that creates an upper southern deck area while simultaneously providing a covered rear entry area. The stitching or interlocking occurs with the upward extension of the lower volume with the front deck walls and with the rear two story vertical.



Example of a large urban u-shaped medium tone wood floor enclosed kitchen design in Boise with an undermount sink, flat-panel cabinets, stainless steel cabinets, stainless steel countertops, metallic backsplash, metal backsplash and stainless steel appliances

 Resolution: 4 Architecture
A large open kitchen includes lots of custom built-ins for storage, a custom stainless hood, and operable windows along the backsplash.
Example of a large trendy medium tone wood floor open concept kitchen design in New York with an undermount sink, glass-front cabinets, light wood cabinets, solid surface countertops, window backsplash, stainless steel appliances, an island and black countertops
Example of a large trendy medium tone wood floor open concept kitchen design in New York with an undermount sink, glass-front cabinets, light wood cabinets, solid surface countertops, window backsplash, stainless steel appliances, an island and black countertops



Sponsored
Columbus, OH
Free consultation for landscape design!

Peabody Landscape Group
Columbus' Reliable Landscape Design & Contracting

 Pedini Kitchens
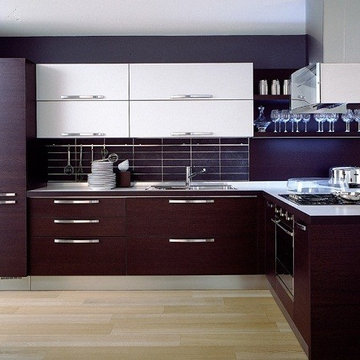
Materika; The timeliness of modularity, the details, and old world craftsmanship that withstand the test of time, making this new product a cutting edge Pedini kitchen.
 Pedini Kitchens
Materika; The timeliness of modularity, the details, and old world craftsmanship that withstand the test of time, making this new product a cutting edge Pedini kitchen.

 Design Deck
Traditional Pooja Room made from hand carved teak wood mantapa, polished.
Inspiration for a mid-sized modern enclosed marble floor and white floor family room remodel in Bengaluru with beige walls
Inspiration for a mid-sized modern enclosed marble floor and white floor family room remodel in Bengaluru with beige walls


 Erickson Zebroski Design Group, Inc.
The cabinets are contemporary modular cabinets that are also eco-friendly (Mod Cabinetry).
Open concept kitchen - contemporary l-shaped light wood floor open concept kitchen idea in San Francisco with flat-panel cabinets, gray cabinets, stainless steel appliances and an island
Open concept kitchen - contemporary l-shaped light wood floor open concept kitchen idea in San Francisco with flat-panel cabinets, gray cabinets, stainless steel appliances and an island
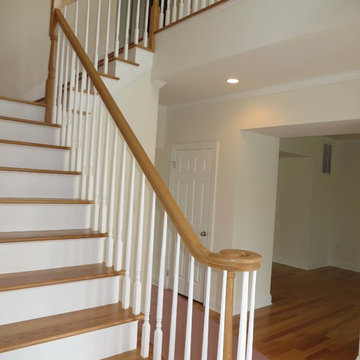


 Northstar Systembuilt
Gray, Kitchen - Moen Faucet, Stackstone Mosaic Tile
Open concept kitchen - traditional l-shaped open concept kitchen idea in Minneapolis with a double-bowl sink, raised-panel cabinets, dark wood cabinets, laminate countertops, multicolored backsplash, mosaic tile backsplash, stainless steel appliances and an island
Open concept kitchen - traditional l-shaped open concept kitchen idea in Minneapolis with a double-bowl sink, raised-panel cabinets, dark wood cabinets, laminate countertops, multicolored backsplash, mosaic tile backsplash, stainless steel appliances and an island
96