
Search results for "Modular shelving units" in Home Design Ideas

 Charles Vincent George Architects, Inc.
Elmhurst, IL Residence by
Charles Vincent George Architects
Photographs by
Tony Soluri
Inspiration for a farmhouse living room remodel in Chicago with green walls, a stone fireplace and a wall-mounted tv
Inspiration for a farmhouse living room remodel in Chicago with green walls, a stone fireplace and a wall-mounted tv

 WUNDERGROUND architecture + design
Living room - contemporary living room idea in New York with a standard fireplace
 Black Lacquer Design
Photo by Mary Costa
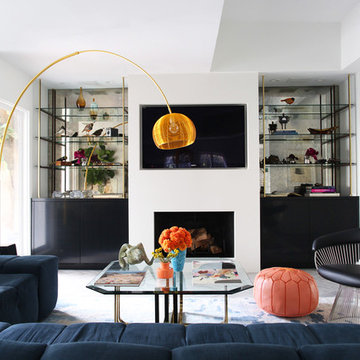
Example of a mid-sized trendy open concept porcelain tile living room design in Los Angeles with white walls, a standard fireplace, a plaster fireplace and a media wall
Example of a mid-sized trendy open concept porcelain tile living room design in Los Angeles with white walls, a standard fireplace, a plaster fireplace and a media wall
Find the right local pro for your project

 R|House Design Build
Living room - large transitional formal and enclosed carpeted living room idea in Minneapolis with gray walls, no tv, a ribbon fireplace and a stone fireplace
 sagemodern
Lisa Petrole
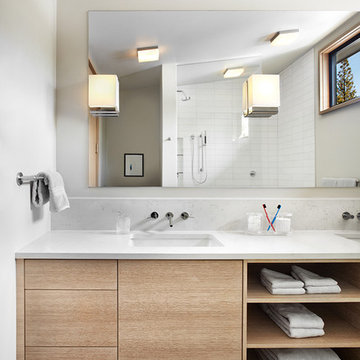
Bathroom - contemporary bathroom idea in San Francisco with flat-panel cabinets, an undermount sink, medium tone wood cabinets and white walls
Bathroom - contemporary bathroom idea in San Francisco with flat-panel cabinets, an undermount sink, medium tone wood cabinets and white walls

 Lace and Grace Interiors
Mid-sized transitional open concept brown floor, dark wood floor and wall paneling living room photo in Phoenix with blue walls, a wall-mounted tv and no fireplace

 Renew Doors and Closets LLC
Walk-in closet - small transitional gender-neutral slate floor and multicolored floor walk-in closet idea with flat-panel cabinets and white cabinets


 Lake Flato Architects
Frank Ooms
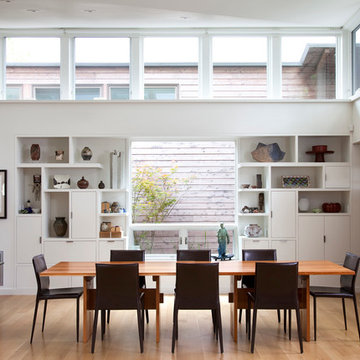
Example of a minimalist medium tone wood floor dining room design in Austin with white walls
Example of a minimalist medium tone wood floor dining room design in Austin with white walls

 Vernich Interiors
Transitional formal and enclosed light wood floor living room photo in Nashville with black walls

 Edmond Kitchen & Bath LLC
This creative transitional space was transformed from a very dated layout that did not function well for our homeowners - who enjoy cooking for both their family and friends. They found themselves cooking on a 30" by 36" tiny island in an area that had much more potential. A completely new floor plan was in order. An unnecessary hallway was removed to create additional space and a new traffic pattern. New doorways were created for access from the garage and to the laundry. Just a couple of highlights in this all Thermador appliance professional kitchen are the 10 ft island with two dishwashers (also note the heated tile area on the functional side of the island), double floor to ceiling pull-out pantries flanking the refrigerator, stylish soffited area at the range complete with burnished steel, niches and shelving for storage. Contemporary organic pendants add another unique texture to this beautiful, welcoming, one of a kind kitchen! Photos by David Cobb Photography.

 The Organized Home
Inspiration for a mid-sized contemporary galley gray floor and slate floor kitchen pantry remodel in Chicago with flat-panel cabinets, no island, white cabinets, marble countertops, white backsplash and subway tile backsplash
 Soda Pop Design Inc.
stephani buchman

Inspiration for a contemporary freestanding desk medium tone wood floor and beige floor study room remodel in Toronto with brown walls
Inspiration for a contemporary freestanding desk medium tone wood floor and beige floor study room remodel in Toronto with brown walls

Example of a huge eclectic medium tone wood floor and brown floor home office library design in Denver with white walls and no fireplace



Kitchen - transitional dark wood floor kitchen idea in Nashville with shaker cabinets, white cabinets, white backsplash, subway tile backsplash, an island and white countertops

 Swanson Homes
Spacecrafting
Living room - mid-sized transitional open concept dark wood floor living room idea in Minneapolis with gray walls, a standard fireplace, a tile fireplace and a media wall
Living room - mid-sized transitional open concept dark wood floor living room idea in Minneapolis with gray walls, a standard fireplace, a tile fireplace and a media wall

 Dettaglio Interior Design
Inckx Photography
Inspiration for a large transitional open concept dark wood floor and brown floor living room remodel in Phoenix with a wall-mounted tv, multicolored walls and no fireplace
Inspiration for a large transitional open concept dark wood floor and brown floor living room remodel in Phoenix with a wall-mounted tv, multicolored walls and no fireplace

 BST Design and Build
Eat-in kitchen - large modern u-shaped eat-in kitchen idea with an undermount sink, shaker cabinets, gray cabinets, quartz countertops, quartz backsplash and an island

Sponsored
Sunbury, OH

J.Holderby - Renovations
Franklin County's Leading General Contractors - 2X Best of Houzz!



Great room - mid-sized transitional medium tone wood floor great room idea with white walls and no fireplace
 Koncept Design + Build

Example of a mid-sized urban enclosed carpeted and gray floor family room design in DC Metro with gray walls, no fireplace and a wall-mounted tv
32