
Search results for "Modular shelving" in Home Design Ideas
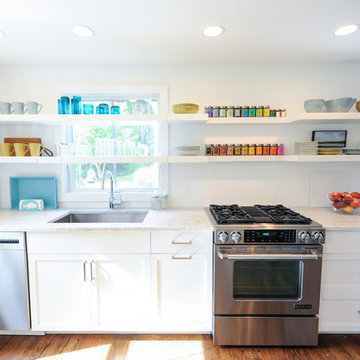
 Salt Architecture Inc.
Example of a small transitional dark wood floor eat-in kitchen design in Boston with an undermount sink, shaker cabinets, white cabinets, marble countertops, white backsplash, stainless steel appliances and an island
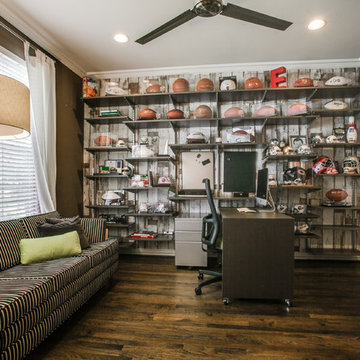
 Williams Drake: Custom Homes I Renovation I Design
Inspiration for a mid-sized transitional freestanding desk dark wood floor study room remodel in Dallas with gray walls

 Michelle Gage | Interior Designer
Inspiration for an eclectic medium tone wood floor and brown floor living room remodel in Philadelphia with white walls and a standard fireplace
Find the right local pro for your project

 DeGraffenreid Photography
Deborah DeGraffenreid
Family room - mid-sized rustic open concept family room idea in New York with white walls and no tv
Family room - mid-sized rustic open concept family room idea in New York with white walls and no tv

 Madeval
Walk-in closet - mid-sized contemporary gender-neutral ceramic tile walk-in closet idea in Houston with flat-panel cabinets and dark wood cabinets
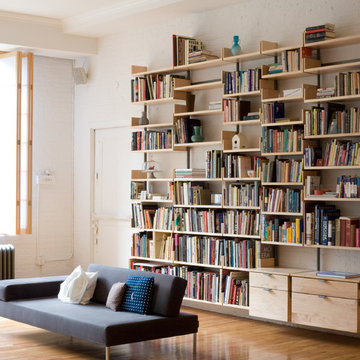

 Jill Howard Design Studio
In collaboration with Sandra Forman Architect.
Photo by Yuriy Mizrakhi.
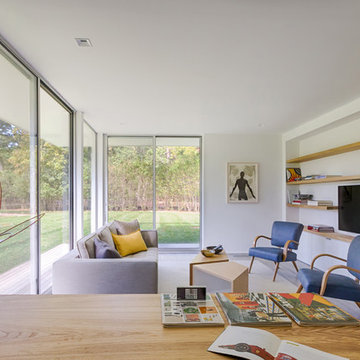
Family room - mid-sized 1960s enclosed light wood floor family room idea in New York with white walls and a wall-mounted tv
Family room - mid-sized 1960s enclosed light wood floor family room idea in New York with white walls and a wall-mounted tv



 West Chin Architects & Interior Designers
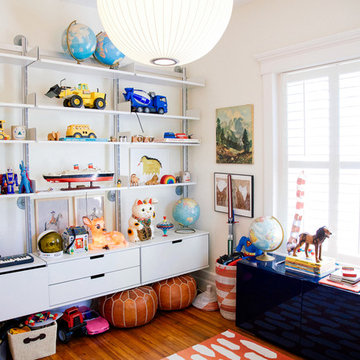
Playroom - contemporary boy beige floor playroom idea in New York with white walls

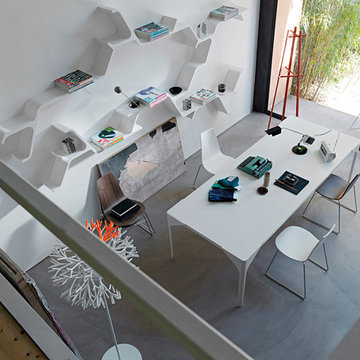
 Cassoni Furniture & Accessories
- SINAPSI SHELVE.
Sinapsi is the modular shelf system created by the Chilean artist Sebastian Errazuriz and inspired by the electrical impulses of brain cells. The result is a single lacquered-polyurethane element designed to organically decorate your wall without any constraints. Simply repeat the various Synapsi combinations, side by side, rotating, or mirroring them to create many different compositions and decorate walls using your own imagination.
51''1/8W x 8''1/4D x 23''5/8H.
http://ow.ly/3yzS5i
- CANARD TABLE.
The Canard table system features folded metal-sheet legs that surround the corners of the MDF-reinforced, panelled table top, creating a solid structure of highly contemporary design.
63''W x 35''3/8D x 28''3/8H.
78''3/4W x 39''3/8D x 28''3/8H.
98''3/8W x 39''3/8D x 28''3/8H.
53''1/8W x 53''1/8D x 28''3/8H.
http://ow.ly/3yA0yY
- RAY 02 DINING CHAIR.
The name and the ''X'' that distinguish the front of this collection structure are a clear reference to Charles and Ray Eames. The comfortable curved plywood seat is supported by a sled made of wood or chrome rod, giving the Ray chair a strong aesthetic presence.
17''3/8W x 19''5/8D x 33''1/2H.
Seat height: 17’’3/4.
http://ow.ly/3yzS3B
- HCB COAT STAND.
The joint pattern is the hallmark of HCB, an elegant solid beech hanger. The overall design, basic and linear, is composed of three orthogonal pairs of elements: three columns and the same number of short cylinders, arranged in a nearly horizontal position, because the slight incline ensures the mutual interweaving and balance of the parts.
17''3/4W x 17''3/4D x 67’’H.
http://ow.ly/3yzSdi

 Vita Design Group
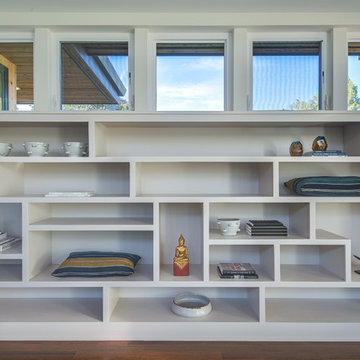
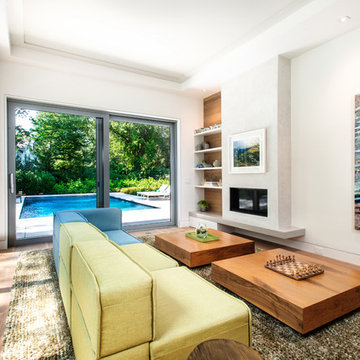
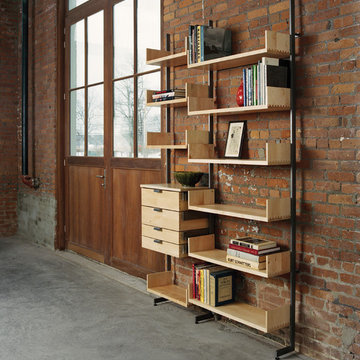
Example of a mid-sized trendy enclosed light wood floor and brown floor living room design in New York with white walls, a ribbon fireplace, no tv and a plaster fireplace

Sponsored
Sunbury, OH

J.Holderby - Renovations
Franklin County's Leading General Contractors - 2X Best of Houzz!
 Hem Design Inc.
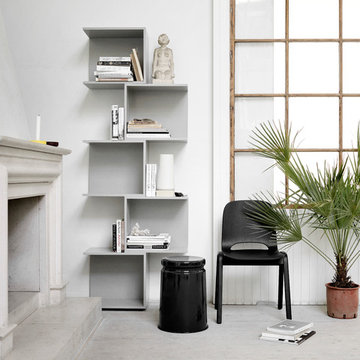
The modular Chain shelving system was designed by Japanese design studio Nendo, exclusively for Hem.
Danish living room photo in New York
Danish living room photo in New York

Inspiration for a small coastal open concept bamboo floor living room remodel in Tampa with white walls, no fireplace and a tv stand
 West | Out East & West | NYC Home
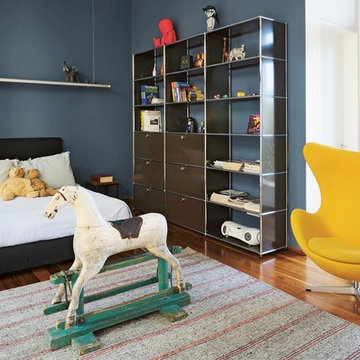
Haller Modular Shelving (available in multiple sizes and combinations)
Inspiration for a modern home design remodel in New York
Inspiration for a modern home design remodel in New York
 Alpine Flooring and Design
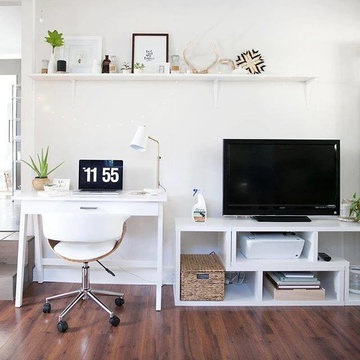
Inspiration for a mid-sized contemporary freestanding desk dark wood floor and brown floor study room remodel in Philadelphia with white walls

 Colossus Mfg.

This backyard bungalow boasts both a spacious communal area with a day bed and a creatively organized custom built-in modular shelving, closet and a queen guest bed with custom track curtains to provide privacy.
 Doma Home Furnishings
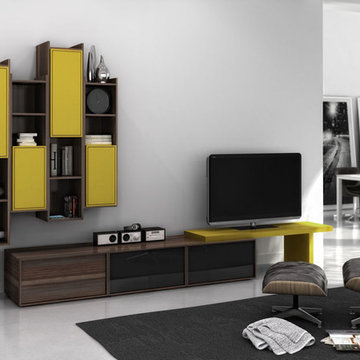
Inspiration for a mid-sized contemporary open concept concrete floor family room remodel in Tampa with gray walls, no fireplace and a tv stand
 Corbin Reeves Construction
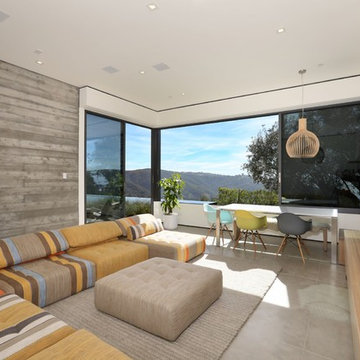
Mid-sized trendy enclosed gray floor living room photo in Orange County with white walls, no fireplace and a wall-mounted tv
4