
Search results for "Modular wall" in Home Design Ideas

 Trusscore
A 1,240-square-foot modular shipping container house in Oyster Bed Bridge, Prince Edward Island has Trusscore Wall&CeilingBoard installed on all its interior walls.

 CAVdesign
Mid-sized transitional enclosed medium tone wood floor and brown floor family room photo in New York with gray walls, a wall-mounted tv, no fireplace and a plaster fireplace

Find the right local pro for your project
 Trusscore
A 1,240-square-foot modular shipping container house in Oyster Bed Bridge, Prince Edward Island has Trusscore Wall&CeilingBoard installed on all its interior walls.

 H3K Design
This is the living room looking out on the pool, modular tiles on the fireplace bring a midcentury flair back to this Alexander.The white walls are contrasted by bright pops of color. Palm Springs house remodel by H3K DesignPhoto by Patrick Ketchum
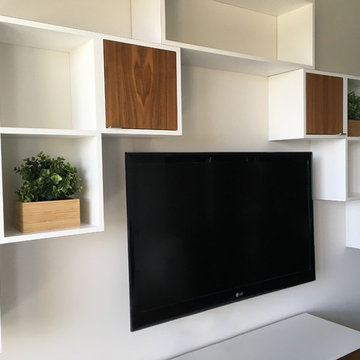
 The Wood Workshop
Symmetrical modular entertainment unit with a mix of open and closed shelving. Closed boxes are walnut.
Inspiration for a small modern open concept plywood floor home design remodel in Toronto with white walls and a wall-mounted tv
Inspiration for a small modern open concept plywood floor home design remodel in Toronto with white walls and a wall-mounted tv
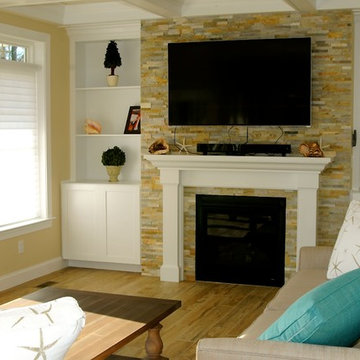
 Coastal Modular Group
Family room in a coastal modular group built home in Lake Como New Jersey.
Family room - small coastal open concept porcelain tile family room idea in New York with a standard fireplace, a stone fireplace and a media wall
Family room - small coastal open concept porcelain tile family room idea in New York with a standard fireplace, a stone fireplace and a media wall

Sponsored
Columbus, OH
Free consultation for landscape design!

Peabody Landscape Group
Columbus' Reliable Landscape Design & Contracting
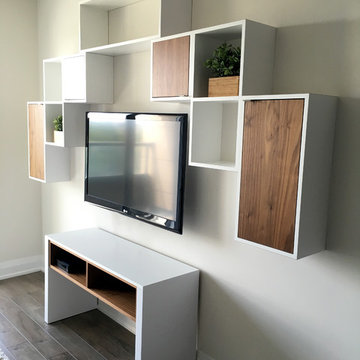 The Wood Workshop
Symmetrical modular entertainment unit with a mix of open and closed shelving. Closed boxes are walnut.
Inspiration for a small modern open concept plywood floor home design remodel in Toronto with white walls
Inspiration for a small modern open concept plywood floor home design remodel in Toronto with white walls

 Hammond Design
In the dining room we installed 3-D wall tiles that mimic the shapes found on the tracery ceiling in the adjacent family room. We used a lighter shade of blue from the music room so as not to overpower the deep tone in the music room beyond. A crystal light fixture adds that sparkle the clients love.
Photo: Eric Roth

Inspiration for a large contemporary open concept and formal living room remodel in Phoenix with white walls, a standard fireplace, a stone fireplace and a wall-mounted tv
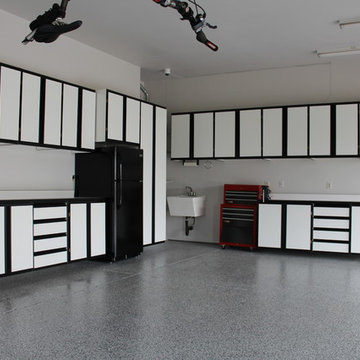
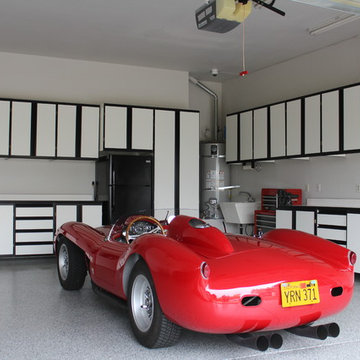
 We're Organized Garage Cabinets and Closets
White melamine wall-mounted cabinets; fully adjustable shelving
Home design - large contemporary home design idea in Sacramento
Home design - large contemporary home design idea in Sacramento
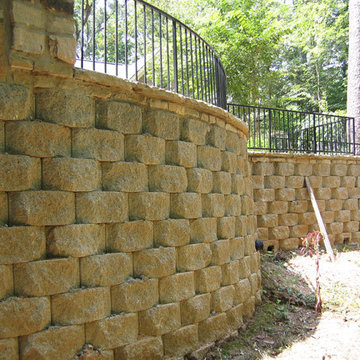
 Southern Dreamscapes LLC
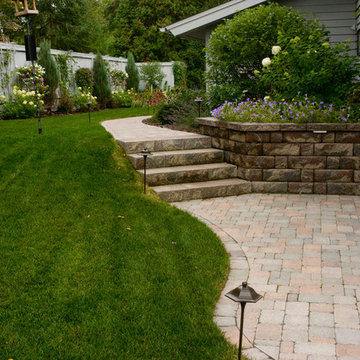
The Serpentine 7' modular Retaining wall (interlocking concrete blocks) shows the original elevation, a portion of the backside of the water feature and the wrought iron railing which is anchored by core drilling through the Fieldstone cap and modular block, then glued in place.
 We're Organized Garage Cabinets and Closets
White melamine wall-mounted cabinets; fully adjustable shelving
Inspiration for a large contemporary garage remodel in Sacramento
Inspiration for a large contemporary garage remodel in Sacramento

Sponsored
Sunbury, OH

J.Holderby - Renovations
Franklin County's Leading General Contractors - 2X Best of Houzz!
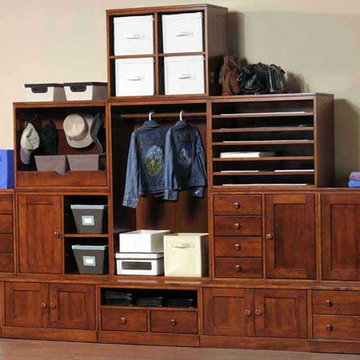
 Weaver Furniture Sales
The beautiful Shaker Modular Bedroom Unit features dynamic storage space. Customize this wall unit using our selection of Base or Cubby Units.
Bedroom - mid-sized traditional master light wood floor bedroom idea with beige walls and no fireplace
Bedroom - mid-sized traditional master light wood floor bedroom idea with beige walls and no fireplace
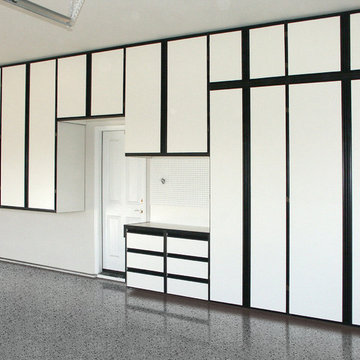 We're Organized Garage Cabinets and Closets
White Wall-mounted Modular Custom Garage Cabinets; fully adjustable shelving, stacked configuration, self-closing hinges
Mid-sized trendy attached three-car garage photo in Sacramento
Mid-sized trendy attached three-car garage photo in Sacramento
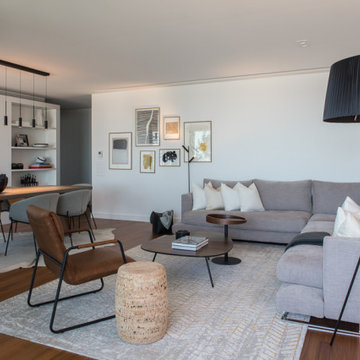
 Atelier Renata Santos Machado
General living room view with a gray modular sofa, gallery wall, wood coffee tables, black floor lamp and open dining area beyond.
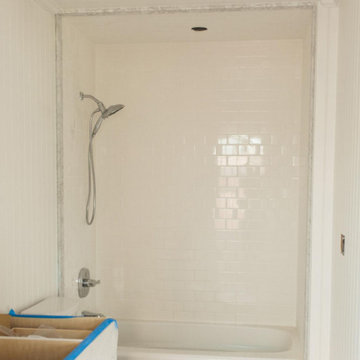
 Connecticut Modular Homes
white subway tiled bathroom under construction
Drop-in bathtub - small craftsman kids' white tile and ceramic tile drop-in bathtub idea in New York with shaker cabinets, white cabinets, white walls, quartzite countertops and white countertops
Drop-in bathtub - small craftsman kids' white tile and ceramic tile drop-in bathtub idea in New York with shaker cabinets, white cabinets, white walls, quartzite countertops and white countertops



 Sterling Homes Development Corp.
Large walk-in shower in the master bath has dual shower heads and a bench.
Example of a mid-sized transitional master gray tile and ceramic tile ceramic tile bathroom design in Boston with flat-panel cabinets, white cabinets, a one-piece toilet, blue walls, an undermount sink and granite countertops
Example of a mid-sized transitional master gray tile and ceramic tile ceramic tile bathroom design in Boston with flat-panel cabinets, white cabinets, a one-piece toilet, blue walls, an undermount sink and granite countertops

 Cory Connor Designs
kazart photography
Example of a transitional medium tone wood floor living room library design in New York with blue walls and no tv
Example of a transitional medium tone wood floor living room library design in New York with blue walls and no tv

 David Henig, Architect
Eric Rorer
Mid-sized mid-century modern formal and enclosed dark wood floor living room photo in San Francisco with white walls, a ribbon fireplace, no tv and a concrete fireplace
Mid-sized mid-century modern formal and enclosed dark wood floor living room photo in San Francisco with white walls, a ribbon fireplace, no tv and a concrete fireplace
2