
Search results for "Modular wall" in Home Design Ideas

 Robin Gannon Interiors
Featured in the Winter 2019 issue of Modern Luxury Interiors Boston!
Photo credit: Michael J. Lee
Living room - transitional living room idea in Boston with gray walls
Living room - transitional living room idea in Boston with gray walls

 SHIFT Interiors
traceyaytonphotography.com
Study room - transitional freestanding desk study room idea in Vancouver with multicolored walls
Study room - transitional freestanding desk study room idea in Vancouver with multicolored walls

 Izen Architecture Inc.
Inspiration for a contemporary light wood floor bedroom remodel in Toronto with white walls
Find the right local pro for your project

 Hills & Grant
Lisa Petrole
Living room - contemporary open concept porcelain tile living room idea in Sacramento with gray walls, a ribbon fireplace and a metal fireplace
Living room - contemporary open concept porcelain tile living room idea in Sacramento with gray walls, a ribbon fireplace and a metal fireplace

 Frank de Biasi Interiors
Frank de Biasi Interiors
Inspiration for a large rustic master marble floor corner shower remodel in Denver with an undermount sink, open cabinets, marble countertops and beige walls
Inspiration for a large rustic master marble floor corner shower remodel in Denver with an undermount sink, open cabinets, marble countertops and beige walls

 McClellan | Tellone
Patrick Barta
Inspiration for a contemporary living room remodel in Seattle with a standard fireplace
Inspiration for a contemporary living room remodel in Seattle with a standard fireplace

 Ryan Hughes Design
The screened, open plan kitchen and media room offer space for family and friends to gather while delicious meals are prepared using the Fire Magic grill and Big Green Egg ceramic charcoal grill; drinks are kept cool in the refrigerator by Perlick. Plenty of room for everyone to comfortably relax on the sectional sofa by Patio Renaissance. The tile backsplash mirrors the fireplace’s brick face, providing visual continuity across the outdoor spaces.



 Interiors by Popov
Having two young boys presents its own challenges, and when you have two of their best friends constantly visiting, you end up with four super active action heroes. This family wanted to dedicate a space for the boys to hangout. We took an ordinary basement and converted it into a playground heaven. A basketball hoop, climbing ropes, swinging chairs, rock climbing wall, and climbing bars, provide ample opportunity for the boys to let their energy out, and the built-in window seat is the perfect spot to catch a break. Tall built-in wardrobes and drawers beneath the window seat to provide plenty of storage for all the toys.
You can guess where all the neighborhood kids come to hangout now ☺

 Pineapple House Interior Design
Pineapple House helped build and decorate this fabulous Atlanta River Club home in less than a year. It won the GOLD for Design Excellence by ASID and the project was named BEST of SHOW.

 Stillwater Architecture L.L.C.
Gibeon Photography
Living room - large rustic open concept light wood floor living room idea with black walls, a stone fireplace and no tv
Living room - large rustic open concept light wood floor living room idea with black walls, a stone fireplace and no tv


 McClean Design
Designer: Paul McClean
Project Type: New Single Family Residence
Location: Los Angeles, CA
Approximate Size: 11,000 sf
Project Completed: June 2013
Photographer: Jim Bartsch

 Laura U Design Collective
Inspiration for a handsome home study. Rice University inspired blue hue, a natural walnut Lawson Fenning desk, and beautiful built-ins to welcome the families book collection.


 Swanson Homes
This warm and rustic home, set in the spacious Lakeview neighborhood, features incredible reclaimed wood accents from the vaulted ceiling beams connecting the great room and dining room to the wood mantel and other accents throughout.



 A&D Building | 150 E 58th St. | NYC
Living room - large modern dark wood floor living room idea in New York with no fireplace and no tv

 Adrienne DeRosa
One of the most unique features of the home is the glass door in the living room. Powered like an automatic garage door, the wall retracts up to the ceiling at the press of a button. The door, as all windows throughout the home, was fabricated with double-pane glass to keep out noise and cold temperatures.
The sofa and ottoman were designed by Robert and Cortney for CB2. Completely modular, it can be configured in a variety of ways and colors. By implementing a tray onto the ottoman, the piece can go from extra seating to a tabletop in a flash.
Photo: Adrienne DeRosa Photography © 2014 Houzz
Design: Cortney and Robert Novogratz

Sponsored
Columbus, OH

Structural Remodeling
Franklin County's Heavy Timber Specialists | Best of Houzz 2020!

 Studio Revolution
Designed by: Studio Revolution
Photography by: Thomas Kuoh
Inspiration for a scandinavian living room remodel in San Francisco with white walls
Inspiration for a scandinavian living room remodel in San Francisco with white walls
 Hive Modular, LLC
Hive Modular
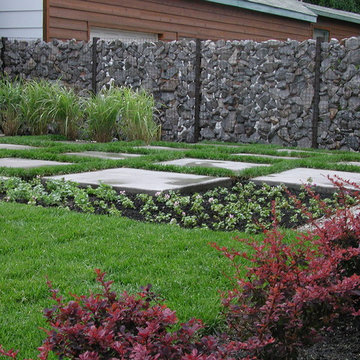
This is an example of a modern backyard concrete paver landscaping in Minneapolis.
This is an example of a modern backyard concrete paver landscaping in Minneapolis.

 Arch Studio, Inc.
California Ranch Farmhouse Style Design 2020
Large transitional open concept light wood floor, gray floor, vaulted ceiling and shiplap wall living room photo in San Francisco with gray walls, a ribbon fireplace, a stone fireplace and a wall-mounted tv
Large transitional open concept light wood floor, gray floor, vaulted ceiling and shiplap wall living room photo in San Francisco with gray walls, a ribbon fireplace, a stone fireplace and a wall-mounted tv
7