
Search results for "Modular wall" in Home Design Ideas

 O plus L
Inspiration for a contemporary enclosed carpeted and gray floor home theater remodel in Los Angeles with gray walls

 Allure Designs
This is a beautiful contemporary and organic design. An outdoor private shower with pebble stone inspired by a feeling of nature.
Design by Luz Marina Selles.
Photos by Mike Small Photography.

 Atlantic Modular Builders
Mid-sized country master medium tone wood floor bedroom photo in New York with purple walls and no fireplace
Find the right local pro for your project

 Narratif
Leslie Goodwin Photography
Inspiration for a mid-sized transitional underground medium tone wood floor family room remodel in Toronto with white walls and no fireplace
Inspiration for a mid-sized transitional underground medium tone wood floor family room remodel in Toronto with white walls and no fireplace

 Duet Design Group
Example of a classic built-in desk medium tone wood floor home office design in Denver
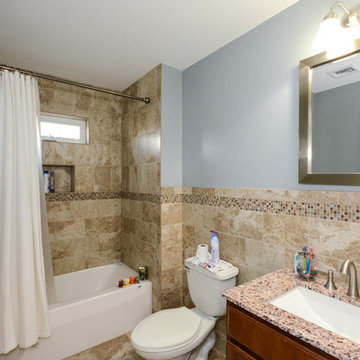
 Long Island Modular Homes
Mid-sized elegant kids' beige tile and ceramic tile ceramic tile corner shower photo in New York with shaker cabinets, dark wood cabinets, blue walls and an undermount sink
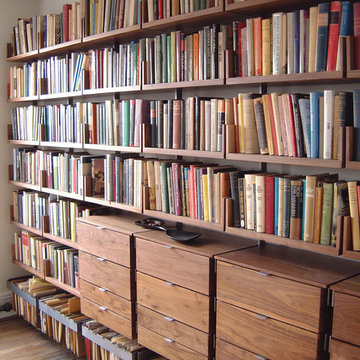
 Atlas Industries
As4 library configuration in solid walnut & cold rolled steel
Photo by Atlas Industries
Living room - 90 to 99 inch, 16 to 18 inch deep, walnut, medium tone wood and 70 to 79 inch high contemporary metal dual orientation and 12-shelf living room idea in New York with adjustable shelves, wood shelves and an open back
Living room - 90 to 99 inch, 16 to 18 inch deep, walnut, medium tone wood and 70 to 79 inch high contemporary metal dual orientation and 12-shelf living room idea in New York with adjustable shelves, wood shelves and an open back



 Breeze Giannasio Interiors
Stacy Zurin Goldberg
Small eclectic porcelain tile and black and white tile mosaic tile floor claw-foot bathtub photo in DC Metro with a wall-mount sink and gray walls
Small eclectic porcelain tile and black and white tile mosaic tile floor claw-foot bathtub photo in DC Metro with a wall-mount sink and gray walls

 Martin Modular Builders
Mid-sized elegant master medium tone wood floor bedroom photo in New York with gray walls and no fireplace

 Coyle Modular Homes
Inspiration for a small transitional gender-neutral beige floor and carpeted walk-in closet remodel in New York with open cabinets and white cabinets
 Sterling Homes Development Corp.
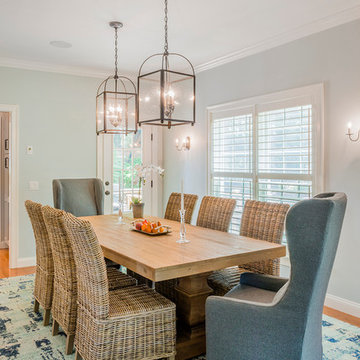
This large dining room has a beachy yet elegant feel. Lots of room at this table to host a party or have a lively family dinner.
Example of a large transitional medium tone wood floor enclosed dining room design in Boston with blue walls and no fireplace
Example of a large transitional medium tone wood floor enclosed dining room design in Boston with blue walls and no fireplace

Living room - coastal medium tone wood floor living room idea in Miami with white walls, a standard fireplace and a wall-mounted tv
 Shana Cunningham Designs, LLC

gray sectional sofa, modular sofa, brass wall mirror, gold accents, teen suite, photo wall,
Kids' bedroom - bedroom and large contemporary girl dark wood floor and brown floor kids' bedroom idea in Los Angeles with beige walls
Kids' bedroom - bedroom and large contemporary girl dark wood floor and brown floor kids' bedroom idea in Los Angeles with beige walls

Sponsored
Columbus, OH

Hope Restoration & General Contracting
Columbus Design-Build, Kitchen & Bath Remodeling, Historic Renovations

 Eleven Interiors
Inspiration for a contemporary built-in desk medium tone wood floor and brown floor study room remodel in Boston with gray walls and no fireplace
 Fabricmate Wall Finishing Solutions
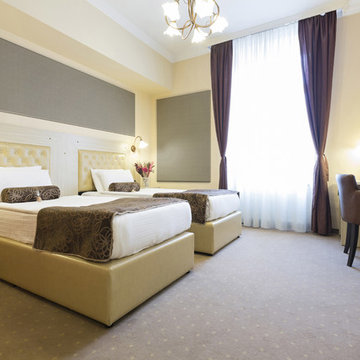
Our One Series pre-made acoustic panels are excellent for tons of applications. We also offer our Three Series Modular Acoustic Panels that can be made to fit in a box. Simply mount the sections and roll in your desired fabric!

 Sarah Greenman
Photo: Sarah Greenman © 2014 Houzz
Example of a classic gender-neutral medium tone wood floor playroom design in Dallas with beige walls
Example of a classic gender-neutral medium tone wood floor playroom design in Dallas with beige walls

Beach style dark wood floor open concept kitchen photo in Miami with a farmhouse sink, shaker cabinets, white cabinets and an island


 Pleasant Living, LLC
The challenge with this project was to transform a very traditional house into something more modern and suited to the lifestyle of a young couple just starting a new family. We achieved this by lightening the overall color palette with soft grays and neutrals. Then we replaced the traditional dark colored wood and tile flooring with lighter wide plank hardwood and stone floors. Next we redesigned the kitchen into a more workable open plan and used top of the line professional level appliances and light pigmented oil stained oak cabinetry. Finally we painted the heavily carved stained wood moldings and library and den cabinetry with a fresh coat of soft pale light reflecting gloss paint.
Photographer: James Koch

 Blue Heron
Trent Bell Photography
Huge trendy open concept living room photo in Las Vegas with white walls
Huge trendy open concept living room photo in Las Vegas with white walls
 The Container Store Custom Closets

Our Urbio® Magnetic Modular System puts an entire wall of office supplies at your fingertips. Magnetic bins in a variety of sizes hold everything you need and can be removed from the back plates for easy access. Our Mesh Desktop Collection completes the picture.
4