
Search results for "Modular wall" in Home Design Ideas

 Impresa Modular
L shaped kitchen with white flat panel cabinets and dark hardwood floors
Example of a mid-sized classic l-shaped dark wood floor eat-in kitchen design in Philadelphia with a double-bowl sink, flat-panel cabinets, white cabinets, solid surface countertops, gray backsplash, matchstick tile backsplash, stainless steel appliances, gray walls and no island
Example of a mid-sized classic l-shaped dark wood floor eat-in kitchen design in Philadelphia with a double-bowl sink, flat-panel cabinets, white cabinets, solid surface countertops, gray backsplash, matchstick tile backsplash, stainless steel appliances, gray walls and no island


 Dovetail Construction
Transitional enclosed carpeted home theater photo with blue walls and a projector screen
Find the right local pro for your project


 Dan Brunn Architecture
Brandon Shigeta
Example of a small trendy open concept carpeted family room design in Los Angeles with white walls and no tv
Example of a small trendy open concept carpeted family room design in Los Angeles with white walls and no tv



Sponsored
Sunbury, OH

J.Holderby - Renovations
Franklin County's Leading General Contractors - 2X Best of Houzz!


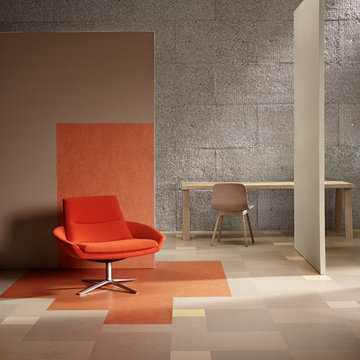
 Green Building Supply
Example of a large minimalist freestanding desk linoleum floor home design design in Chicago with gray walls and no fireplace

 Tina Ramchandani Creative
Jacob Snavely
Mid-sized trendy loft-style and formal light wood floor and gray floor living room photo in New York with white walls, a wall-mounted tv and no fireplace
Mid-sized trendy loft-style and formal light wood floor and gray floor living room photo in New York with white walls, a wall-mounted tv and no fireplace

 Apollo Builders
Living room - large contemporary enclosed beige floor and porcelain tile living room idea in Phoenix with beige walls, a ribbon fireplace, a tile fireplace and a wall-mounted tv


 Hills & Grant
Lisa Petrole
Example of a transitional master medium tone wood floor bedroom design in Sacramento with white walls
Example of a transitional master medium tone wood floor bedroom design in Sacramento with white walls

Sponsored
Sunbury, OH
J.Holderby - Renovations
Franklin County's Leading General Contractors - 2X Best of Houzz!

 Westchester Modular Homes Construction (Brewster)
Mid-sized transitional master ceramic tile bathroom photo in New York with furniture-like cabinets, gray cabinets, a two-piece toilet, beige walls, an integrated sink and solid surface countertops

 Platinum Homes by Mark Molthan
Page // Agency
Powder room - transitional 3/4 powder room idea in Dallas with marble countertops and white walls
Powder room - transitional 3/4 powder room idea in Dallas with marble countertops and white walls

 Polestar Design
Example of a mountain style concrete floor, gray floor and wood wall dining room design in Portland Maine

 KTLinteriors
This is the modular addition that arrived as 2 semi-finished boxes. It was the first time this company had done a vaulted ceiling. The porcelain floor tile is a close match to the painted floors in the original part of the house. This is a long, narrow space (dictated by lot size and shape) and we divided the area into zones of use. The southern end is set up for conversation as well as TV viewing. The curtains are made from painters drop cloths.

Sponsored
Delaware, OH

Buckeye Basements, Inc.
Central Ohio's Basement Finishing ExpertsBest Of Houzz '13-'21

 Michael Alan Kaskel
Living room library - medium tone wood floor living room library idea in Chicago with gray walls

 Frahm Interiors - Burlington ON
This closet was converted into a built in desk area with a custom corkboard.
Fraser Hogarth Photography
Example of a small transitional built-in desk dark wood floor home office design in Toronto with gray walls
Example of a small transitional built-in desk dark wood floor home office design in Toronto with gray walls

 Desiree Burns Interiors
Our design team undertook a project at Millennium Towers Boston to help a family redesign their city pied-a-terre. We gave the condo a modern facelift with minor renovations to include new flooring, custom built ins + closets, repainting, and furniture selection. Inspired by Japanese style and culture, the family gravitated towards a modern and minimalistic vibe represented in the newly designed home.
49