
Search results for "Modular" in Home Design Ideas

 Custom Design Interiors Pvt. Ltd.
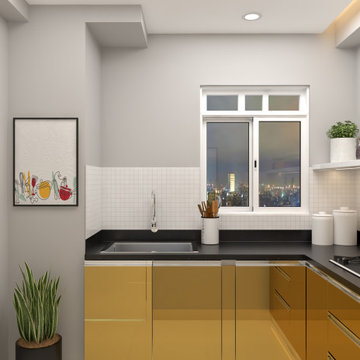
This image showcases a sleek, modern modular kitchen interior designed by Custom Design Interiors Pvt Ltd, recognized as one of the best interior designers in Kolkata. The design features a practical U-shaped layout with striking mustard-yellow base cabinets that provide a vibrant contrast to the black granite countertop and white subway-tile backsplash. Recessed ceiling lights illuminate the space, highlighting the clean lines and minimalist aesthetic. A large window offers a dynamic city view, adding depth to the compact kitchen area.
Custom Design Interiors Pvt Ltd specializes in innovative modular kitchen designs, focusing on both style and functionality. They are known for transforming kitchen spaces into highly functional and beautiful areas. The company provides comprehensive interior design and decoration services across various regions, including Bihar, Odisha, Jharkhand, and Assam, in East India, in addition to their base in Kolkata. Their expertise ensures that every project, from concept to completion, meets high standards of quality and design excellence.

Find the right local pro for your project
 Hive Modular, LLC
Hive Modular
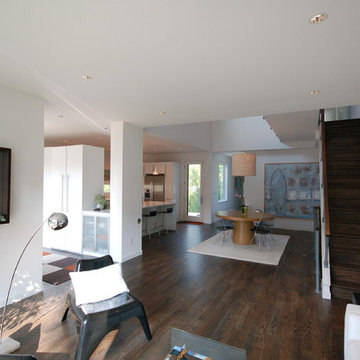
Living room - modern open concept dark wood floor living room idea in Minneapolis with white walls
Living room - modern open concept dark wood floor living room idea in Minneapolis with white walls
 Excel Homes Group LLC
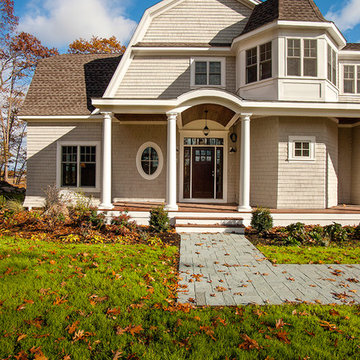
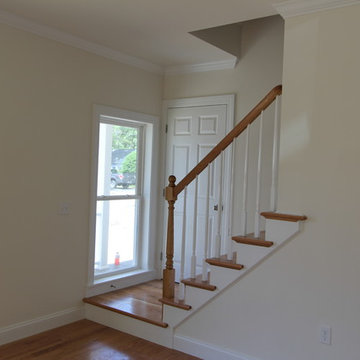
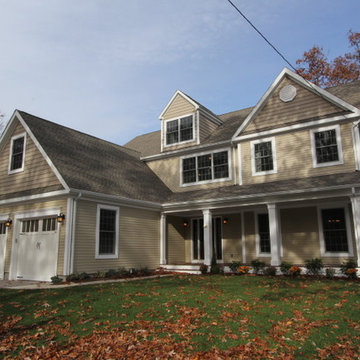
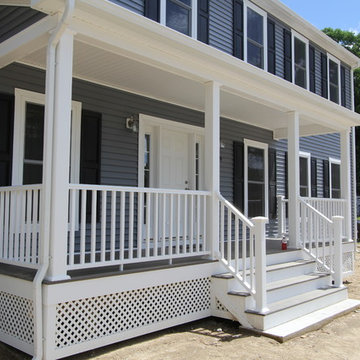
A wonderful custom home designed by Dreamline Modular Homes of Lexington, MA. The modular components were built by Excel Homes, and then finished on site by the staff of Drealine. This home was chosen as the 2015 Modular Home of the Year by the MHBA. Photographer: Joseph Hilliard

Sponsored
Columbus, OH

Hope Restoration & General Contracting
Columbus Design-Build, Kitchen & Bath Remodeling, Historic Renovations
 Hive Modular, LLC
Hive Modular
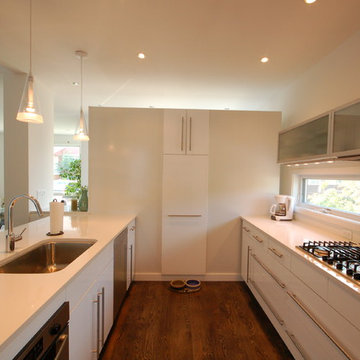
Minimalist galley dark wood floor eat-in kitchen photo in Minneapolis with white cabinets, an undermount sink, glass-front cabinets, quartz countertops and stainless steel appliances
Minimalist galley dark wood floor eat-in kitchen photo in Minneapolis with white cabinets, an undermount sink, glass-front cabinets, quartz countertops and stainless steel appliances
 Hive Modular, LLC
Hive Modular

Example of a small trendy gender-neutral kids' room design in Minneapolis with multicolored walls
Example of a small trendy gender-neutral kids' room design in Minneapolis with multicolored walls

 MIG Furniture Design, Inc.

Modern Italian Sectional Sofa SILHOUETTE 1744 by Chateau d'Ax Italia. This sectional sofa is remarkable not only for its innovative modern design, but also supreme comfort it provides. Combination of modern shape with high and cozy backrest and stunning tufting makes this modular sectional sofa a creative and very comfortable decoration of any interior, providing lots of sitting space for your family and guests. Being modular, the Silhouette 1744 Sectional Sofa can be ordered in any size and shape to fit both a tight apartment and spacious house. For your extra comfort, the sectional sofa can be equipped with electric recliners. All modules are entirely upholstered, allowing even to place each piece separately when required.
Can be special ordered in different shapes, sizes and upholstery materials: fabric & leather. Contact us for details and prices - 718-676-1977.
Features:
Covering: leather or fabric
Frame: hardwood load bearing rails, high density particle board
Back cushions: polyurethane foam
Seat interiors: polyurethane foam
Back & Seat suspensions: webbings (elastic belts)
Feet: black plastic non-slip feet h1.5"
Dimensions:
Sectional Sofa (main image): W(168" x 118") x D43" x H35"
Square Ottoman: W32" x D32" x H16"
Rounded Ottoman: W43" x D43" x H16"
Sponsored
Columbus, OH
Hope Restoration & General Contracting
Columbus Design-Build, Kitchen & Bath Remodeling, Historic Renovations
 Modular Home Builders Association
RBA Homes & Apex Homes of PA
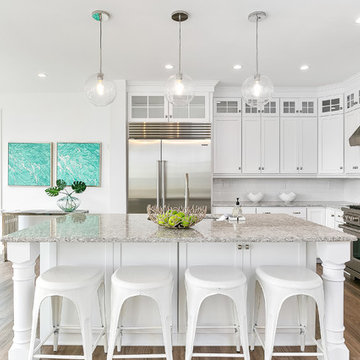
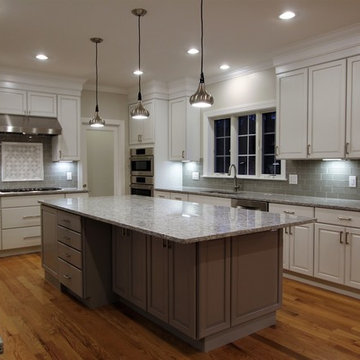
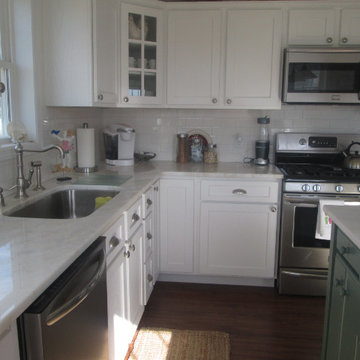
Open concept kitchen - mid-sized coastal u-shaped dark wood floor open concept kitchen idea in New York with white cabinets, granite countertops, stainless steel appliances and an island
Open concept kitchen - mid-sized coastal u-shaped dark wood floor open concept kitchen idea in New York with white cabinets, granite countertops, stainless steel appliances and an island
 Hive Modular, LLC
Hive Modular
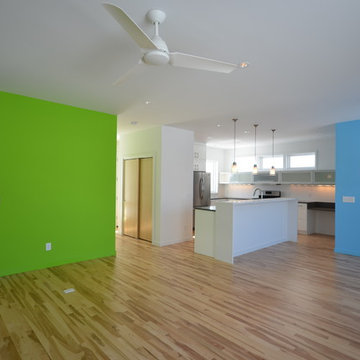
Inspiration for a modern open concept medium tone wood floor living room remodel in Minneapolis with green walls
Inspiration for a modern open concept medium tone wood floor living room remodel in Minneapolis with green walls
 Legrand
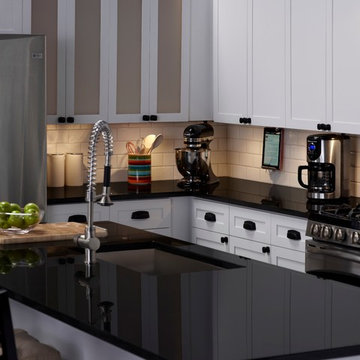
adorne® Modular Track installed under cabinets with adorne® Outlet Modules and adorne® Tablet Cradle.
APMT12TM2: adorne® 12" Modular Track
APMT18TM4: adorne® 18" Modular Track
APMT27TM2: adorne® 27" Modular Track
APTR15TM4: adorne® Outlet Module (15A)
APUSB3TM4: adorne® USB Outlet Module
AATCTM4: adorne® Tablet Cradle
 RBA Homes
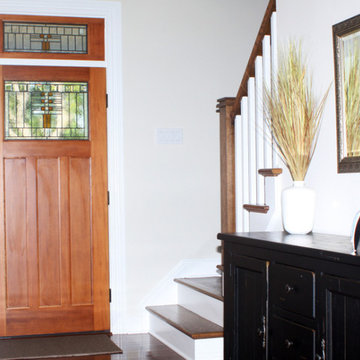
Single front door - traditional medium tone wood floor single front door idea in New York with white walls and a brown front door
70