
Search results for "Modularity" in Home Design Ideas

 User
Photography: Roger Davies
Interiors: Audrey Alberts Design
Architect: Abramson Teiger Architects
Home theater - contemporary home theater idea in Los Angeles with a projector screen
Home theater - contemporary home theater idea in Los Angeles with a projector screen

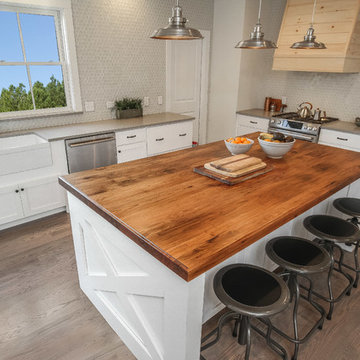
 CONNECTICUT VALLEY HOMES and RI MODULAR HOMES
Inspiration for a country home design remodel in Providence
Find the right local pro for your project
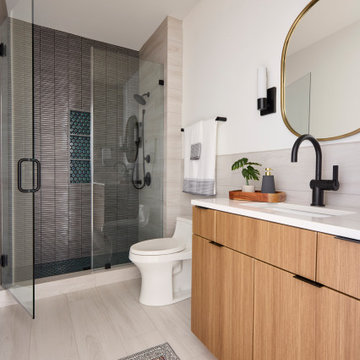


 Carlton Edwards
This modern lake house is located in the foothills of the Blue Ridge Mountains. The residence overlooks a mountain lake with expansive mountain views beyond. The design ties the home to its surroundings and enhances the ability to experience both home and nature together. The entry level serves as the primary living space and is situated into three groupings; the Great Room, the Guest Suite and the Master Suite. A glass connector links the Master Suite, providing privacy and the opportunity for terrace and garden areas.
Won a 2013 AIANC Design Award. Featured in the Austrian magazine, More Than Design. Featured in Carolina Home and Garden, Summer 2015.
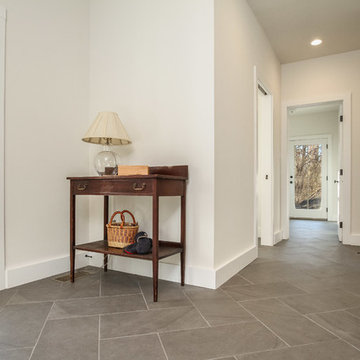

 Griffin Designs LLC
The impressive 4-foot sink has modular accessories for easy rinsing, chopping, and straining. Repainting the windows in gloss black allows the mullions to recede and the lush back garden to flow into view.
Photo credit: Peter Rymwid

Sponsored
Columbus, OH

Hope Restoration & General Contracting
Columbus Design-Build, Kitchen & Bath Remodeling, Historic Renovations

 Coyle Modular Homes
River Design - Ken Brooks
Kitchen - mid-sized transitional kitchen idea in New York
Kitchen - mid-sized transitional kitchen idea in New York

 Twist Tours Real Estate and Portfolio Marketing
Allison Cartwright
Inspiration for a contemporary front door remodel in Austin with a brown front door
Inspiration for a contemporary front door remodel in Austin with a brown front door

 Rendering Space
Twilight Modern Home. Angled roof with custom lighting. Underground garage. Mixed siding materials. Cedar decking and railing. Concrete entry.
Custom lighting and deck. Well appointment materials, siding, fixtures, and details. Rendering Space | www.RenderingSpace.com
 Coyle Modular Homes
River Design - Ken Brooks
Bathroom - mid-sized transitional bathroom idea in New York
Bathroom - mid-sized transitional bathroom idea in New York

 Martin Modular Builders
Example of a mid-sized transitional formal and open concept medium tone wood floor and brown floor living room design in New York with gray walls, a standard fireplace, a stone fireplace and no tv

Sponsored
Columbus, OH
Hope Restoration & General Contracting
Columbus Design-Build, Kitchen & Bath Remodeling, Historic Renovations

 Atlantic Modular Builders
Mid-sized beach style wooden l-shaped staircase photo in New York with painted risers
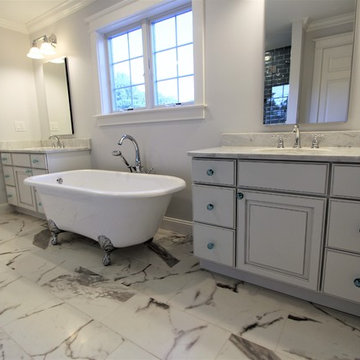


 Modular Home Builders Association
Garden State Modular Homes & Apex Homes of PA
Living room - large coastal open concept medium tone wood floor living room idea in New York with white walls
Living room - large coastal open concept medium tone wood floor living room idea in New York with white walls

 STACT Wine Displays Inc.
STACT is a smart, new modular wine bottle rack system that makes wine storage easy for collections of any size and grows with you.
Ready-to-assemble and install on any flat wall surface. Mix and match 9 colorways, to create your own unique design. Ideal for wine cellars, and all commercial and residential wine storage applications.
http://www.getSTACT.com

 User
Living room - large contemporary open concept and formal medium tone wood floor and brown floor living room idea in Dallas with white walls
222