
Search results for "Modularity" in Home Design Ideas

 Karel Woodcraft
The project was to redesign the living area around a new tv console and coffee table. I built 3 stands on casters for modularity and a coffee table on hairpin leg.

 Cash Custom Homes
Arts and crafts open concept medium tone wood floor living room photo in Charlotte with orange walls and a wood stove

Find the right local pro for your project

 Closet Factory
Salty Lime Veneer gives an artistic yet sophisticated style to this contemporary reach-in closet. With floating shelves, LED (hanging) U-shaped rods, pullout bins and shoe storage, this custom closet provides the perfect blend of form and function.
See more photos of this project under "Modern Reach-in Closets"

 McIntosh Poris Architects
Balthazar Korab
Inspiration for a contemporary beige floor laundry room remodel in Detroit with white cabinets and white countertops
Inspiration for a contemporary beige floor laundry room remodel in Detroit with white cabinets and white countertops

 Tom Bassett-Dilley Architect, Ltd.
Modular prefab construction offers great advantages in quality control and speed of delivery. Our challenge was to get the most done in the factory while providing an airtight, thermal-bridge-free enclosure and owner-approved finishes. By working with a custom prefabricator, we were able to collaboratively arrive at solutions for air sealing, insulation, structure, and site-finishing. The local GC poured the foundation, applied exterior insulation, and installed fixtures, finishes, decks, and cabinetry.

 Linden L.A.N.D. Group
Rebecca Lindenmeyr
This is an example of a traditional full sun front yard stone garden path in Burlington.
This is an example of a traditional full sun front yard stone garden path in Burlington.

Sponsored
Columbus, OH

Hope Restoration & General Contracting
Columbus Design-Build, Kitchen & Bath Remodeling, Historic Renovations
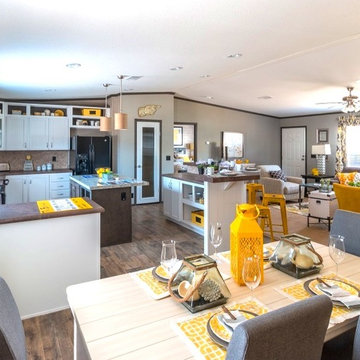
 Palm Harbor Homes Texas
Text/Call 210-215-2572 or see more www.palmharbortx.com
We are a Custom Home Builder for all of TX that Specializes in #Modular Homes, #Manufactured Homes, #Mobile Homes for sale in #Texas, and Foreclosures, Oilfield Housing, Man Camps, Mobile Offices, #Singlewides, #Doublewides, #Triplewides, Stick Built Homes, On Your Lot Building, over 200 floorplans and more.


 Tom Bassett-Dilley Architect, Ltd.
Modular prefab construction offers great advantages in quality control and speed of delivery. Our challenge was to get the most done in the factory while providing an airtight, thermal-bridge-free enclosure and owner-approved finishes. By working with a custom prefabricator, we were able to collaboratively arrive at solutions for air sealing, insulation, structure, and site-finishing. The local GC poured the foundation, applied exterior insulation, and installed fixtures, finishes, decks, and cabinetry.


 User
Front of Modular Home in Brigantine NJ
Mid-sized coastal blue two-story concrete fiberboard gable roof idea in New York with a shingle roof
Mid-sized coastal blue two-story concrete fiberboard gable roof idea in New York with a shingle roof

Sponsored
Columbus, OH
Hope Restoration & General Contracting
Columbus Design-Build, Kitchen & Bath Remodeling, Historic Renovations
 Karel Woodcraft
The project was to redesign the living area around a new tv console and coffee table. I built 3 stands on casters for modularity and a coffee table on hairpin leg.

 Tom Bassett-Dilley Architect, Ltd.
Modular prefab construction offers great advantages in quality control and speed of delivery. Our challenge was to get the most done in the factory while providing an airtight, thermal-bridge-free enclosure and owner-approved finishes. By working with a custom prefabricator, we were able to collaboratively arrive at solutions for air sealing, insulation, structure, and site-finishing. The local GC poured the foundation, applied exterior insulation, and installed fixtures, finishes, decks, and cabinetry.


 Modular Home Builders Association
Photographer: Rachel E. Garrett & Virginia Building Solutions (www.vabuildingsolutions.com)
Cottage u-shaped medium tone wood floor kitchen photo in Richmond with recessed-panel cabinets, white cabinets, stainless steel appliances and no island
Cottage u-shaped medium tone wood floor kitchen photo in Richmond with recessed-panel cabinets, white cabinets, stainless steel appliances and no island

 Atlas Industries
Solid white oak & cold-rolled steel desk configuration.
Photograph by Meredith Heuer
Inspiration for a 36+ inch high, 70 to 79 inch, oak and 20 to 24 inch deep contemporary wood standard 3-drawer home office remodel in New York
Inspiration for a 36+ inch high, 70 to 79 inch, oak and 20 to 24 inch deep contemporary wood standard 3-drawer home office remodel in New York

60