
Search results for "Modularity" in Home Design Ideas

 Modular Home Builders Association
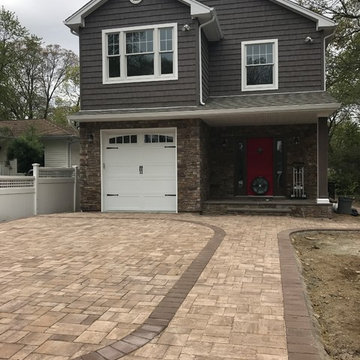
Inspiration for a large coastal yellow two-story exterior home remodel

 California Modular Houses, Inc.
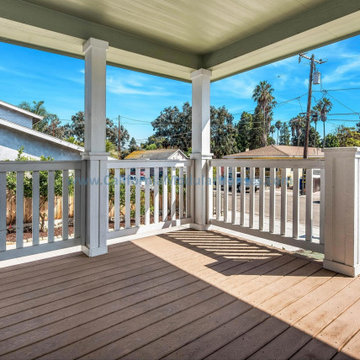
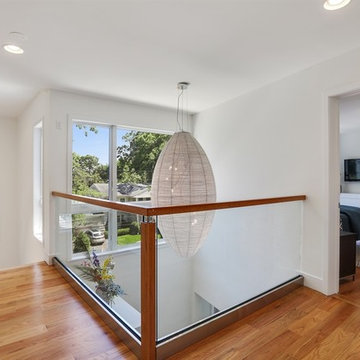
Explore The Castle Rock Falls. 1,617 sq ft Prefab Modular Two-story home for California, 3 bedrooms, 2.5 bathrooms with expansive primary suite & bathroom, open concept kitchen, & energy-efficient prefab construction.
Find the right local pro for your project
 California Modular Houses, Inc.
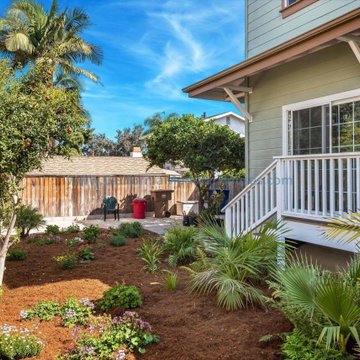
Explore The Castle Rock Falls. 1,617 sq ft Prefab Modular Two-story home for California, 3 bedrooms, 2.5 bathrooms with expansive primary suite & bathroom, open concept kitchen, & energy-efficient prefab construction.


 Character Builders Inc. General Contractors
Vern Nelson
Example of a minimalist patio design in San Francisco
Example of a minimalist patio design in San Francisco

Sponsored
Columbus, OH

Hope Restoration & General Contracting
Columbus Design-Build, Kitchen & Bath Remodeling, Historic Renovations


 Modular Home Builders Association
Photographer: Rachel E. Garrett & Virginia Building Solutions (www.vabuildingsolutions.com)
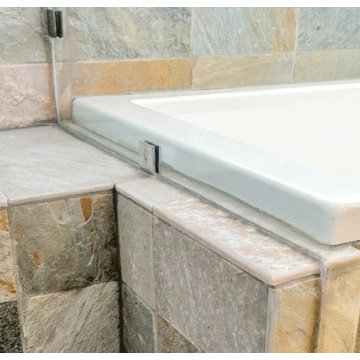
Inspiration for a farmhouse bathroom remodel in Richmond
Inspiration for a farmhouse bathroom remodel in Richmond


 Modular Home Builders Association
Example of a mid-sized classic green two-story exterior home design
Sponsored
Columbus, OH
Hope Restoration & General Contracting
Columbus Design-Build, Kitchen & Bath Remodeling, Historic Renovations

 A & M Home Furnishings
Somerton Dwelling offers modular pieces that will work in dining rooms, bedrooms & offices. Each piece is 15 or 30" wide with separate bases & upper moldings. Available in 2 finishes.



 Trusscore

A 1,240-square-foot modular shipping container house in Oyster Bed Bridge, Prince Edward Island has Trusscore Wall&CeilingBoard installed on all its interior walls.

 California Modular Houses, Inc.
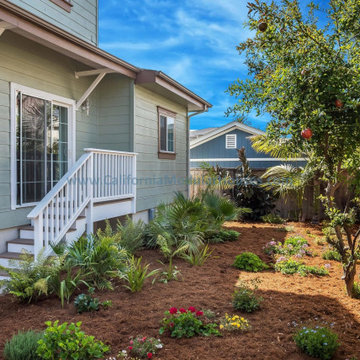
Explore The Castle Rock Falls. 1,617 sq ft Prefab Modular Two-story home for California, 3 bedrooms, 2.5 bathrooms with expansive primary suite & bathroom, open concept kitchen, & energy-efficient prefab construction.
32