
Search results for "Modularity" in Home Design Ideas

 chadbourne + doss architects
A new Seattle modern house designed by chadbourne + doss architects houses a couple and their 18 bicycles. 3 floors connect indoors and out and provide panoramic views of Lake Washington.
photo by Benjamin Benschneider

 Modular Home Builders Association
Mud room
Entryway - traditional entryway idea in Boston with blue walls
Entryway - traditional entryway idea in Boston with blue walls

 Character Builders Inc. General Contractors
Vern Nelson
Living room - modern living room idea in San Francisco
Living room - modern living room idea in San Francisco
Find the right local pro for your project
 Livable Home Designrs Pvt. Ltd.
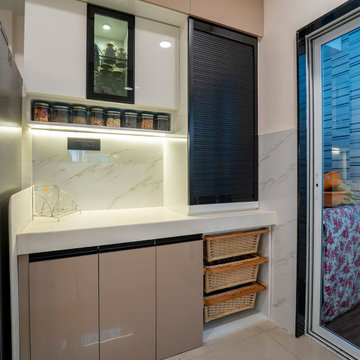
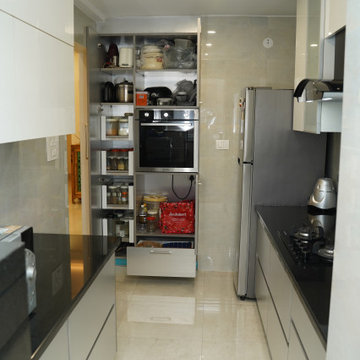
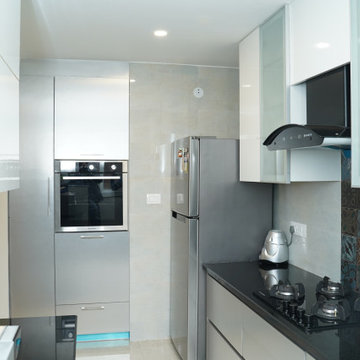
Modular kitchen design
Home design - contemporary home design idea in Pune
Home design - contemporary home design idea in Pune

 Edge Lighting
Nova Modular Suspension is compatible with a variety of connectors that let the end-user build geometric configurations.
Trendy home office photo in Chicago
Trendy home office photo in Chicago


 Doolittle Design Co.
Modular home office with walnut plywood.
Inspiration for a mid-sized modern study room remodel in San Francisco
Inspiration for a mid-sized modern study room remodel in San Francisco

Sponsored
Columbus, OH

Hope Restoration & General Contracting
Columbus Design-Build, Kitchen & Bath Remodeling, Historic Renovations


 Technoblox
Our Double Cabin boast two separate bedrooms, two bathrooms, and a dedicated minibar space. Perfect for hoteliers looking to offer a unique and upscale overnight experience, these rooms are a sound investment for any hospitality business aiming for comfort and distinction.

Sponsored
Columbus, OH
Hope Restoration & General Contracting
Columbus Design-Build, Kitchen & Bath Remodeling, Historic Renovations

 FLASHhouse Inc
Gary McKinstry
Example of a trendy beige tile beige floor drop-in bathtub design in Vancouver with an undermount sink, flat-panel cabinets, beige walls and medium tone wood cabinets
Example of a trendy beige tile beige floor drop-in bathtub design in Vancouver with an undermount sink, flat-panel cabinets, beige walls and medium tone wood cabinets

 Brind'Amour Design
Brind'Amour Design served as Architect of Record on this Modular Home in Pittsburgh PA. This project was a collaboration between Brind'Amour Design, Designer/Developer Module and General Contractor Blockhouse.
 Thos. Baker
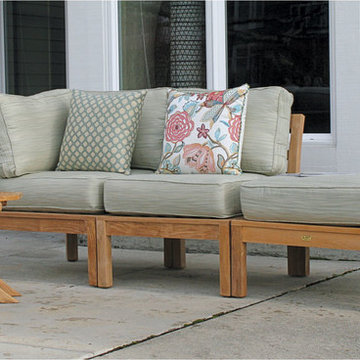
The Hawley Collection's size and scale make it the ideal choice for configuring a variety of arrangements to suit small outdoor spaces to large outdoor settings. Perfect for a U-configuration around a firepit!
 Character Builders Inc. General Contractors
Vern Ne
Inspiration for a modern patio remodel in San Francisco
Inspiration for a modern patio remodel in San Francisco


31