
Search results for "Modules" in Home Design Ideas

 MIG Furniture Design, Inc.
Modular Power Recliner Sectional Sofa FESTIVAL 1722 by Chateau d'Ax Italia. The innovative design of this sofa collection really impresses. Combination of modern look together with high and cozy backrest, make this modular sectional sofa a very creative and really comfortable solution for any interior. Being modular, the Festival 1722 Sectional Sofa can be ordered in any size and shape to fit a tight apartment or provide your spacious home with as much sitting space you need. For your extra comfort, the sectional sofa can be equipped with electric recliners. All pieces are fully upholstered all around, allowing even to place each module separately.
Can be special ordered in different shapes, sizes and upholstery materials: fabric & leather. Contact us for details and prices - 718-676-1977.
Features:
Covering: leather or fabric
Frame: hardwood load bearing rails, high density particle board
Back cushions: polyurethane foam
Seat interiors: polyurethane foam
Back & Seat suspensions: webbings (elastic belts)
Feet: black plastic non-slip feet h1.5"
Dimensions:
Sectional Sofa (main image): W(65.4" x 144.5" x 111.8") x D41.3" x H38.2"

 Universal Appliance and Kitchen Center
1- 9" DUAL & 1- 6 1/2" ELEMENTS
TRUE SIMMER & MELT OPTIONS
ILLUMINATED TOUCH CONTROLS
INTEGRAL HOT SURFACE INDICATOR
CHILD SAFETY LOCK KEY
ADDITIONAL FEATURES:
Optional-Filler Strip For Multiple Installations
Optional-Bracket Supports For Downdraft Modules
APPEARANCE:
Black Ceramic Cooktop
Classic Stainless Steel Trim
Integrated Design
CONTROLS:
Illuminated Touch Controls w/ Graduated Lighting
2 Hot Surface Indicators
CONVENIENCE FEATURES:
Child Safety Lock Key
Universal Off
Temperature Safety Limiter
Countdown Timer
Sabbath Mode
COOKTOP FEATURES:
1- 9" 2200W/750W Dual Zone Radiant Element
1- 6 1/2" 1200W Single Zone Radiant Element
True Simmer Setting on Both Elements
Melt Setting on One Element
ENERGY/POWER:
Electric Cooktop
MANUFACTURERS WARRANTY:
2 Year Parts and Labor
5 Year Parts-Electric Elements
PRODUCT DIMENSIONS:
Depth: 21 Inches
Height: 3 3/4 Inches
Width: 15 Inches

Find the right local pro for your project

 Station Grill
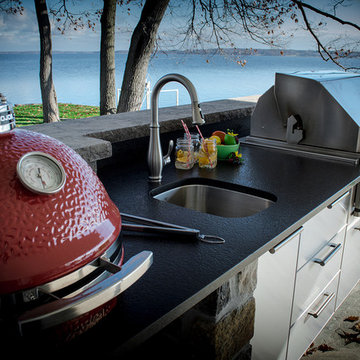
Magnifique cuisine extérieure de notre collection Architec. Fabriquée pour ceux et celles qui souhaitent obtenir une cuisine en union avec la nature et la vie urbaine. Ses panneaux en aluminium décoratif, acier inoxydable ou autres finis sont modulables selon la configuration de votre choix : cuisine en L, en U, ilot central, etc. Voici quelques-unes des caractéristiques propres à la collection Architec :
Style moderne et contemporain
Fini lisse
4 choix de couleurs
---
Beautiful outdoor kitchen from our Architec collection. Made for those who want to get a kitchen in harmony with nature and urban life. Its panels in decorative aluminum, stainless steel or other finishes are modular according to the configuration of your choice: L-shaped kitchen, U-shaped, central island, etc. Here are some of the unique features of the Architec collection:
Modern and contemporary style
Smooth finish
4 color choices

 Lightology
Photographer: Xin Zhao
Designer Credit: Chris Rocalto
Transitional kitchen photo in Chicago
Transitional kitchen photo in Chicago
 Elen Møbelstudio
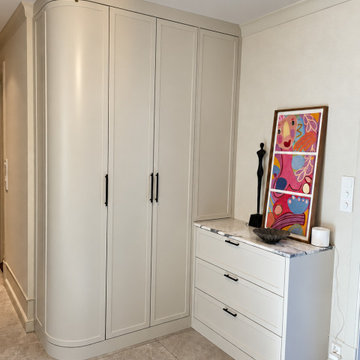
Dette prosjektet viser hvordan en tilpasset garderobeløsning både kan organisere inngangen og sømløst integreres i interiørdesignet. Lyse, kileformede fronter kombineres med mørke håndtak og varme tretoner, noe som gir en koselig atmosfære i rommet. Et karakteristisk element i designet er den avrundede enden av det høye skapet, som gir et mykere utseende til rommet. Bak den enhetlige fronten finnes en smal, vertikal modul med formede hyller for sko. Dette utnytter hjørneområdet effektivt samtidig som det unngår skarpe linjer i passasjen.
Den gjenværende garderobeplassen rommer klær på hengere og ekstra oppbevaring. Dette kompletteres med en praktisk kommode med tre skuffer og en elegant benkplate—ideell for småting som må være lett tilgjengelige før man drar ut. Fargepaletten er rolig og dempet, mens klassiske proporsjoner og noen mer definerte detaljer gir garderoben karakter. De lyse frontene gjør det store interiøret lettere, mens mørke aksenter og håndtak skaper en subtil kontrast og fremhever håndverket.

 Hiframe
TV OFF -
Mirabello Croc - Artistically designed TV mirror solutions from Hiframe for concealing media display and complementing the space. Installed in Watermill, NY.

 Valentini Kids Furniture Brooklyn NY
Modern Wall Unit Lyrics 26 by Up Huppe
Made in Canada
The Lyrics by Up Huppe is a modular line of wall units made of specially selected American walnut veneer and a blend of micro-textured lacquer. The collection is equipped with top quality hardware and the drawers, specially treated and stained to match the exterior and equipped with invisible self-closing slow-motion slides, shut gently and silently. All the modules of the Lyrics line can be set on a base, placed on the floor or hung on a wall in unique configurations and ambiances while providing functional storage space. Black smoked glass fronts of the TV base units let remote control rays through and cut-outs on the backs and on the adjustable shelves of each unit provide maximum ventilation. Designed by Joel Dupras and manufactured in Canada by a passionate team, the customer is ensured that his products are unique, authentic and of top quality. Lyrics by Huppe provides you with unlimited design flexibility, you can choose from one of our pre-designed compositions or build your own composition according to your taste and needs.
The starting price is for the Lyrics Wall Unit Composition 26 in Espresso Walnut and White Lacquered finishes as shown in the main picture. (Two Glass Front TV Bases W60" + Wooden Front TV Base W30" + TV Back Panel + Two 9046C Bookcases + Two 9046B Bookcases + 9046A Bookcase + 9046D Bookcase).
Dimensions:
Wall Unit: W150" x D21.5" x H61.5"
Individual Components:
TV Base W60" (each): W60" x D21.5" x H15.5"
Wooden Front TV Base W60": W30" x D21.5" x H15.5"
TV Back Panel: W60" x D2" x H44"
9046B Bookcase (each): W17.2" x D15.7" x H46"
9046C Bookcase (each): W12.7" x D15.7" x H46"
9046A Bookcase: W12.7" x D15.7" x H46"
9046D Bookcase: W17.2" x D15.7" x H46"

 Aquatica Plumbing Group
A stunningly original and cutting-edge furniture set which will make a dramatic statement in any bathroom. Again, the inspiration is organic, the stacked cubist shapes redolent of the layered strata of a cliff edge or mountain face. This set is completed by a frameless rectangular mirror (900w x 700h mm / 35.5 x 27.5 in) with an overhead LED light, for makeup, shaving, and other vital bathroom functions.
Attractive ceramic composite top
The worktop and built-in lavatory has been crafted from superb Black Oxide composite. This innovative ceramic composite is made from a mixture of crushed clay, granite, rock and ceramic pigments that is combined under extreme temperature and pressure. The result is a state of the art material that is incredibly tough, with homogeneous color throughout. Here, the elemental black tones are the perfect choice for the deep, hard edged, angular design of this urban inspired top, with its large, rectangular built-in basin.
Staggered cabinetry
The design is deceptive in its simplicity. Wall-mounted, it creates a dynamic paradox between the solid, staggered shapes of the basin console and cabinetry which at the same time appear to float. The basin is ‘supported’ below by staggered cabinetry that features complementary dark brown veneer drawer fronts, beautifully offset by the blue grey lacquered top and side panels. The clip handles feature a slim, metallic, contrast top strip. ark brown veneer drawer cabinets is a new, elegant finish with a vintage twist, which gives a new interpretation of the typical veneers of sandblasted spruce wood in a wide range of colours. A pleasantly evocative solution, which maintains the the distinctive Cleaf style in the most traditional aesthetic modules, in a perfectly contemporary vision.
 Elen Møbelstudio
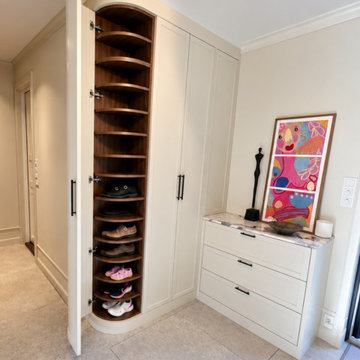
Dette prosjektet viser hvordan en tilpasset garderobeløsning både kan organisere inngangen og sømløst integreres i interiørdesignet. Lyse, kileformede fronter kombineres med mørke håndtak og varme tretoner, noe som gir en koselig atmosfære i rommet. Et karakteristisk element i designet er den avrundede enden av det høye skapet, som gir et mykere utseende til rommet. Bak den enhetlige fronten finnes en smal, vertikal modul med formede hyller for sko. Dette utnytter hjørneområdet effektivt samtidig som det unngår skarpe linjer i passasjen.
Den gjenværende garderobeplassen rommer klær på hengere og ekstra oppbevaring. Dette kompletteres med en praktisk kommode med tre skuffer og en elegant benkplate—ideell for småting som må være lett tilgjengelige før man drar ut. Fargepaletten er rolig og dempet, mens klassiske proporsjoner og noen mer definerte detaljer gir garderoben karakter. De lyse frontene gjør det store interiøret lettere, mens mørke aksenter og håndtak skaper en subtil kontrast og fremhever håndverket.
 Elen Møbelstudio
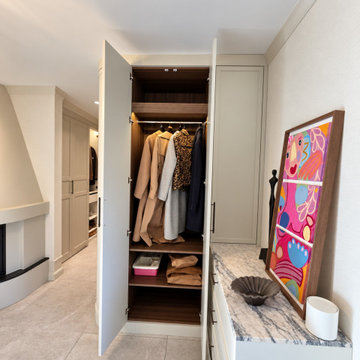
Dette prosjektet viser hvordan en tilpasset garderobeløsning både kan organisere inngangen og sømløst integreres i interiørdesignet. Lyse, kileformede fronter kombineres med mørke håndtak og varme tretoner, noe som gir en koselig atmosfære i rommet. Et karakteristisk element i designet er den avrundede enden av det høye skapet, som gir et mykere utseende til rommet. Bak den enhetlige fronten finnes en smal, vertikal modul med formede hyller for sko. Dette utnytter hjørneområdet effektivt samtidig som det unngår skarpe linjer i passasjen.
Den gjenværende garderobeplassen rommer klær på hengere og ekstra oppbevaring. Dette kompletteres med en praktisk kommode med tre skuffer og en elegant benkplate—ideell for småting som må være lett tilgjengelige før man drar ut. Fargepaletten er rolig og dempet, mens klassiske proporsjoner og noen mer definerte detaljer gir garderoben karakter. De lyse frontene gjør det store interiøret lettere, mens mørke aksenter og håndtak skaper en subtil kontrast og fremhever håndverket.
 Station Grill
Magnifique cuisine extérieure de notre collection Architec. Fabriquée pour ceux et celles qui souhaitent obtenir une cuisine en union avec la nature et la vie urbaine. Ses panneaux en aluminium décoratif, acier inoxydable ou autres finis sont modulables selon la configuration de votre choix : cuisine en L, en U, ilot central, etc. Voici quelques-unes des caractéristiques propres à la collection Architec :
Style moderne et contemporain
Fini lisse
4 choix de couleurs
---
Beautiful outdoor kitchen from our Architec collection. Made for those who want to get a kitchen in harmony with nature and urban life. Its panels in decorative aluminum, stainless steel or other finishes are modular according to the configuration of your choice: L-shaped kitchen, U-shaped, central island, etc. Here are some of the unique features of the Architec collection:
Modern and contemporary style
Smooth finish
4 color choices
 Station Grill
Magnifique cuisine extérieure de notre collection Architec. Fabriquée pour ceux et celles qui souhaitent obtenir une cuisine en union avec la nature et la vie urbaine. Ses panneaux en aluminium décoratif, acier inoxydable ou autres finis sont modulables selon la configuration de votre choix : cuisine en L, en U, ilot central, etc. Voici quelques-unes des caractéristiques propres à la collection Architec :
Style moderne et contemporain
Fini lisse
4 choix de couleurs
---
Beautiful outdoor kitchen from our Architec collection. Made for those who want to get a kitchen in harmony with nature and urban life. Its panels in decorative aluminum, stainless steel or other finishes are modular according to the configuration of your choice: L-shaped kitchen, U-shaped, central island, etc. Here are some of the unique features of the Architec collection:
Modern and contemporary style
Smooth finish
4 color choices

 Hold It Contemporary Home
Pianca Furniture draws upon traditional local craft, channelling over 500 years of carpentry along the banks of the Pianca stream. Building on its strong history, Pianca combines experience and innovation to bring the culture of modern design to the world.
The surfaces and lines of the table designed by the firm Fattorini+Rizzini+Partners is completely in line with the philosophy of Pianca, giving rise to a product with clean and essential geometric lines. The Woody table, rigorous and minimal, perfectly fits into home interiors, both classic and contemporary.
The Cora chair is the final result of an aesthetic research exploring the differences between wood, metal and plastic in one simple object: the chair.
Wood renders warmth and solidity to the seat, plastic confers elasticity to the backrest while metal grants visual lightness to the structure.
Cora is the result of a challenging work carried out together with the injection moulding engineers aiming to create the perfect dialogue between different materials respectful of the structure stress regulations. The result is an instant classic.
The Spazioteca bookcase goes well beyond the expectations of a bookcase. Whether wall mounted or free standing, its versatility makes it ideal for any environment. It is available with lacquered fronts, see-through sliding doors as well as combined with Spazio modules allowing for endless possibilities. Spazioteca provides storage within its own style.
 MIG Furniture Design, Inc.
Modern Italian Sectional Sofa SILHOUETTE 1744 by Chateau d'Ax Italia. This sectional sofa is remarkable not only for its innovative modern design, but also supreme comfort it provides. Combination of modern shape with high and cozy backrest and stunning tufting makes this modular sectional sofa a creative and very comfortable decoration of any interior, providing lots of sitting space for your family and guests. Being modular, the Silhouette 1744 Sectional Sofa can be ordered in any size and shape to fit both a tight apartment and spacious house. For your extra comfort, the sectional sofa can be equipped with electric recliners. All modules are entirely upholstered, allowing even to place each piece separately when required.
Can be special ordered in different shapes, sizes and upholstery materials: fabric & leather. Contact us for details and prices - 718-676-1977.
Features:
Covering: leather or fabric
Frame: hardwood load bearing rails, high density particle board
Back cushions: polyurethane foam
Seat interiors: polyurethane foam
Back & Seat suspensions: webbings (elastic belts)
Feet: black plastic non-slip feet h1.5"
Dimensions:
Sectional Sofa (main image): W(168" x 118") x D43" x H35"
Square Ottoman: W32" x D32" x H16"
Rounded Ottoman: W43" x D43" x H16"

 Alina Druga Interiors
Margot Hartford Photography
Kitchen - contemporary kitchen idea in San Francisco
Kitchen - contemporary kitchen idea in San Francisco

 Harte Remodels, LLC
New entry from bedroom, closed entryway from kitchen.
New 32" x 60" curb-less shower.
New radiant heated flooring.
New tile throughout with glass accents.
New plumbing fixtures, LED lighting, vanity, toilet, paint.


 Thomas Roszak Architecture, LLC
Photo credit: Scott McDonald @ Hedrich Blessing
7RR-Ecohome:
The design objective was to build a house for a couple recently married who both had kids from previous marriages. How to bridge two families together?
The design looks forward in terms of how people live today. The home is an experiment in transparency and solid form; removing borders and edges from outside to inside the house, and to really depict “flowing and endless space”. The house floor plan is derived by pushing and pulling the house’s form to maximize the backyard and minimize the public front yard while welcoming the sun in key rooms by rotating the house 45-degrees to true north. The angular form of the house is a result of the family’s program, the zoning rules, the lot’s attributes, and the sun’s path. We wanted to construct a house that is smart and efficient in terms of construction and energy, both in terms of the building and the user. We could tell a story of how the house is built in terms of the constructability, structure and enclosure, with a nod to Japanese wood construction in the method in which the siding is installed and the exposed interior beams are placed in the double height space. We engineered the house to be smart which not only looks modern but acts modern; every aspect of user control is simplified to a digital touch button, whether lights, shades, blinds, HVAC, communication, audio, video, or security. We developed a planning module based on a 6-foot square room size and a 6-foot wide connector called an interstitial space for hallways, bathrooms, stairs and mechanical, which keeps the rooms pure and uncluttered. The house is 6,200 SF of livable space, plus garage and basement gallery for a total of 9,200 SF. A large formal foyer celebrates the entry and opens up to the living, dining, kitchen and family rooms all focused on the rear garden. The east side of the second floor is the Master wing and a center bridge connects it to the kid’s wing on the west. Second floor terraces and sunscreens provide views and shade in this suburban setting. The playful mathematical grid of the house in the x, y and z axis also extends into the layout of the trees and hard-scapes, all centered on a suburban one-acre lot.
Many green attributes were designed into the home; Ipe wood sunscreens and window shades block out unwanted solar gain in summer, but allow winter sun in. Patio door and operable windows provide ample opportunity for natural ventilation throughout the open floor plan. Minimal windows on east and west sides to reduce heat loss in winter and unwanted gains in summer. Open floor plan and large window expanse reduces lighting demands and maximizes available daylight. Skylights provide natural light to the basement rooms. Durable, low-maintenance exterior materials include stone, ipe wood siding and decking, and concrete roof pavers. Design is based on a 2' planning grid to minimize construction waste. Basement foundation walls and slab are highly insulated. FSC-certified walnut wood flooring was used. Light colored concrete roof pavers to reduce cooling loads by as much as 15%. 2x6 framing allows for more insulation and energy savings. Super efficient windows have low-E argon gas filled units, and thermally insulated aluminum frames. Permeable brick and stone pavers reduce the site’s storm-water runoff. Countertops use recycled composite materials. Energy-Star rated furnaces and smart thermostats are located throughout the house to minimize duct runs and avoid energy loss. Energy-Star rated boiler that heats up both radiant floors and domestic hot water. Low-flow toilets and plumbing fixtures are used to conserve water usage. No VOC finish options and direct venting fireplaces maintain a high interior air quality. Smart home system controls lighting, HVAC, and shades to better manage energy use. Plumbing runs through interior walls reducing possibilities of heat loss and freezing problems. A large food pantry was placed next to kitchen to reduce trips to the grocery store. Home office reduces need for automobile transit and associated CO2 footprint. Plan allows for aging in place, with guest suite than can become the master suite, with no need to move as family members mature.
119