
Search results for "Modules" in Home Design Ideas
 Cuisines Turini
CUISINE OUVERTE NOIRE ET BOIS MODERNE CHIC AVEC UN ILOT CENTRAL À TOULOUSE.
Cuisines Turini vous accompagne dans l'aménagement de tous vos espaces à vivre, que ce soit pour une cuisine, une salle de bains, un rangement équipé ou bien un canapé modulable personnalisable etc. toutes les solutions sur mesure vous sont proposées.
Nos conseillers depuis 1993 prennent le plus grand soin afin de concevoir votre projet de A à Z et nous intervenons sur Toulouse mais aussi toute son agglomération.
De la conception du nouvel espace à vivre à la réalisation afin qu'il devienne un lieu privilégié qui vous ressemble.
La SAS Turini vous présente une de ces dernières réalisations à Toulouse et remercie ses clients de la confiance qui leur ont témoigné en leur confiant l'étude de leur projet de cuisine ouverte noire, bois moderne chic avec un ilot central.
L'équipe technique expérimentée depuis plus de 30 ans a réalisé la prestation de métré, de livraison, de pose et de travaux nécessaires à l'agencement de cette cuisine moderne chic noire et bois à Toulouse.
Cette cuisine est agencée en parallèle avec un linéaire de rangement d'un côté avec des meubles bas et des colonnes façades noires.
Les poignées sont arc métal aspect inox.
En face de ce linéaire, il y a un ilot central avec un plan de travail bois imitation chêne.
Le linéaire de rangement est composée de meubles bas avec deux portes, deux étagères réglables et d'un meuble bas sous évier.
Il y a également des armoires, dont une armoire à vaisselle et deux armoires pour électroménager intégré.
La crédence est en bois imitation chêne comme le plan de travail.
Un lave-vaisselle Whirlpool tout intégrable dix couverts et un réfrigérateur combiné intégrable de la même marque sont intégrés.
Encastré dans le plan de travail bois imitation chêne il y a un évier Franke Orion tectonite noir avec une douchette chromée.
Sur l'autre partie de cette cuisine ouverte moderne chic noire et bois il y a un ilot central.
L'ilot central séduite de plus en plus et s'impose dans nos cuisines équipées actuelles.
C'est aussi un espace de transition entre le coin cuisine et le coin salon mais il permet aussi de gagner en volume ainsi qu'en convivialité.
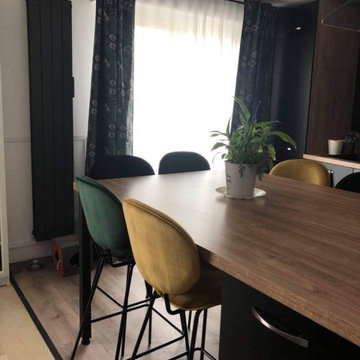
Ici l'ilot central est organisé de façon optimale avec d'un côté un coin-repas doté de six assises avec une table aux pieds noirs carrés.
Des tabourets confortables de couleurs sont choisis afin d'agrémenter la cuisine ouverte avec une touche de couleur moderne chic.
Sur un côté de l'ilot central en continuité du plan de travail bois imitation chêne, il y a une plaque de cuisson avec une hotte Franke décorative au-dessus suffisamment puissante afin d'éviter la dispersion des odeurs et des fumées dans la maison.
Sous le plan de travail bois imitation chêne de l'ilot central, il y a des meubles bas façade noire afin d'optimiser les rangements de la cuisine.
Cette cuisine moderne chic ouverte aux lignes sobres avec ses façades noires et un jeu de matière brute noble avec un plan de travail bois imitation chêne est résolument une cuisine familiale pleine de caractère organisée de façon optimale.
On aime se retrouver autour de l'ilot central qui est un espace d'échange, de partage et de convivialité.
Envie d'une cuisine ouverte noire et bois moderne chic avec un ilot central afin de créer un nouvel espace à vivre aussi tendance que fonctionnelle qui vous ressemble comme dans cette réalisation Cuisines Turini à Toulouse.
N'hésitez pas à nous rendre visite dans nos shows room Cuisines Turini à Toulouse, à Portet-sur-Garonne et à Quint-Fonsegrives ouvert du lundi au samedi de 10h à 19h et découvrez nos plus de 1200 m2 d'expositions.
Nos conseillers Cuisines Turini réalisent des devis gratuits, personnalisés et sans engagement.

 Innovative Wine Cellar Designs
 is the nation’s leading custom wine cellar design, build, installation and refrigeration firm.
As a wine cellar design build company, we believe in the fundamental principles of architecture, design, and functionality while also recognizing the value of the visual impact and financial investment of a quality wine cellar. By combining our experience and skill with our attention to detail and complete project management, the end result will be a state of the art, custom masterpiece. Our design consultants and sales staff are well versed in every feature that your custom wine cellar will require.

 123 Remodeling Inc.
Chicago isn’t known for spacious bathrooms, especially in older areas like Ravenswood. But we’re experts in using every inch of a condo’s limited footprint. With that determination, this mini master bath now has a full vanity, shower, and soaking tub with room to spare.
You can find more information about 123 Remodeling and schedule a free onsite estimate on our website: https://123remodeling.com/
Find the right local pro for your project
 Cuisines Turini
CUISINE OUVERTE NOIRE ET BOIS MODERNE CHIC AVEC UN ILOT CENTRAL À TOULOUSE.
Cuisines Turini vous accompagne dans l'aménagement de tous vos espaces à vivre, que ce soit pour une cuisine, une salle de bains, un rangement équipé ou bien un canapé modulable personnalisable etc. toutes les solutions sur mesure vous sont proposées.
Nos conseillers depuis 1993 prennent le plus grand soin afin de concevoir votre projet de A à Z et nous intervenons sur Toulouse mais aussi toute son agglomération.
De la conception du nouvel espace à vivre à la réalisation afin qu'il devienne un lieu privilégié qui vous ressemble.
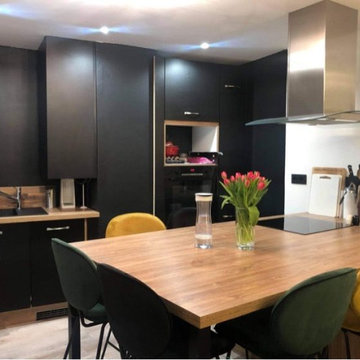
La SAS Turini vous présente une de ces dernières réalisations à Toulouse et remercie ses clients de la confiance qui leur ont témoigné en leur confiant l'étude de leur projet de cuisine ouverte noire, bois moderne chic avec un ilot central.
L'équipe technique expérimentée depuis plus de 30 ans a réalisé la prestation de métré, de livraison, de pose et de travaux nécessaires à l'agencement de cette cuisine moderne chic noire et bois à Toulouse.
Cette cuisine est agencée en parallèle avec un linéaire de rangement d'un côté avec des meubles bas et des colonnes façades noires.
Les poignées sont arc métal aspect inox.
En face de ce linéaire, il y a un ilot central avec un plan de travail bois imitation chêne.
Le linéaire de rangement est composée de meubles bas avec deux portes, deux étagères réglables et d'un meuble bas sous évier.
Il y a également des armoires, dont une armoire à vaisselle et deux armoires pour électroménager intégré.
La crédence est en bois imitation chêne comme le plan de travail.
Un lave-vaisselle Whirlpool tout intégrable dix couverts et un réfrigérateur combiné intégrable de la même marque sont intégrés.
Encastré dans le plan de travail bois imitation chêne il y a un évier Franke Orion tectonite noir avec une douchette chromée.
Sur l'autre partie de cette cuisine ouverte moderne chic noire et bois il y a un ilot central.
L'ilot central séduite de plus en plus et s'impose dans nos cuisines équipées actuelles.
C'est aussi un espace de transition entre le coin cuisine et le coin salon mais il permet aussi de gagner en volume ainsi qu'en convivialité.
Ici l'ilot central est organisé de façon optimale avec d'un côté un coin-repas doté de six assises avec une table aux pieds noirs carrés.
Des tabourets confortables de couleurs sont choisis afin d'agrémenter la cuisine ouverte avec une touche de couleur moderne chic.
Sur un côté de l'ilot central en continuité du plan de travail bois imitation chêne, il y a une plaque de cuisson avec une hotte Franke décorative au-dessus suffisamment puissante afin d'éviter la dispersion des odeurs et des fumées dans la maison.
Sous le plan de travail bois imitation chêne de l'ilot central, il y a des meubles bas façade noire afin d'optimiser les rangements de la cuisine.
Cette cuisine moderne chic ouverte aux lignes sobres avec ses façades noires et un jeu de matière brute noble avec un plan de travail bois imitation chêne est résolument une cuisine familiale pleine de caractère organisée de façon optimale.
On aime se retrouver autour de l'ilot central qui est un espace d'échange, de partage et de convivialité.
Envie d'une cuisine ouverte noire et bois moderne chic avec un ilot central afin de créer un nouvel espace à vivre aussi tendance que fonctionnelle qui vous ressemble comme dans cette réalisation Cuisines Turini à Toulouse.
N'hésitez pas à nous rendre visite dans nos shows room Cuisines Turini à Toulouse, à Portet-sur-Garonne et à Quint-Fonsegrives ouvert du lundi au samedi de 10h à 19h et découvrez nos plus de 1200 m2 d'expositions.
Nos conseillers Cuisines Turini réalisent des devis gratuits, personnalisés et sans engagement.

 Keuka Studios, Inc
modern Flat Bar Railing with double post and wood treads on a steel mono stringer staircase.
Staircase and railing by Keuka Studios
Staircase - mid-sized modern wooden u-shaped open and metal railing staircase idea in New York
Staircase - mid-sized modern wooden u-shaped open and metal railing staircase idea in New York

 Fisher Custom Homes
A gorgeous iron gated door separates the hallway and the wine room, adding to the Spanish Hacienda feel of this home’s design.
Hallway - southwestern brick floor hallway idea in Phoenix with yellow walls
Hallway - southwestern brick floor hallway idea in Phoenix with yellow walls


 User
Stairs in honed Pietra d'Avola and wall in Raw texture from Salvatori
Pepe Fotografia
Staircase - contemporary staircase idea in Turin
Staircase - contemporary staircase idea in Turin


 Luxury Elements
 created this walk in wine cellar as a focal point within the basement. The custom glass panels and center glass door allows this space to be seen at all times while also creating its own dedicated environment. The large-scale light grey tile was installed on the floor throughout the bar area and wine cellar in order to bring a sense of connection between the two spaces.

 Amazing Spaces
This is a great house. Perched high on a private, heavily wooded site, it has a rustic contemporary aesthetic. Vaulted ceilings, sky lights, large windows and natural materials punctuate the main spaces. The existing large format mosaic slate floor grabs your attention upon entering the home extending throughout the foyer, kitchen, and family room.
Specific requirements included a larger island with workspace for each of the homeowners featuring a homemade pasta station which requires small appliances on lift-up mechanisms as well as a custom-designed pasta drying rack. Both chefs wanted their own prep sink on the island complete with a garbage “shoot” which we concealed below sliding cutting boards. A second and overwhelming requirement was storage for a large collection of dishes, serving platters, specialty utensils, cooking equipment and such. To meet those needs we took the opportunity to get creative with storage: sliding doors were designed for a coffee station adjacent to the main sink; hid the steam oven, microwave and toaster oven within a stainless steel niche hidden behind pantry doors; added a narrow base cabinet adjacent to the range for their large spice collection; concealed a small broom closet behind the refrigerator; and filled the only available wall with full-height storage complete with a small niche for charging phones and organizing mail. We added 48” high base cabinets behind the main sink to function as a bar/buffet counter as well as overflow for kitchen items.
The client’s existing vintage commercial grade Wolf stove and hood commands attention with a tall backdrop of exposed brick from the fireplace in the adjacent living room. We loved the rustic appeal of the brick along with the existing wood beams, and complimented those elements with wired brushed white oak cabinets. The grayish stain ties in the floor color while the slab door style brings a modern element to the space. We lightened the color scheme with a mix of white marble and quartz countertops. The waterfall countertop adjacent to the dining table shows off the amazing veining of the marble while adding contrast to the floor. Special materials are used throughout, featured on the textured leather-wrapped pantry doors, patina zinc bar countertop, and hand-stitched leather cabinet hardware. We took advantage of the tall ceilings by adding two walnut linear pendants over the island that create a sculptural effect and coordinated them with the new dining pendant and three wall sconces on the beam over the main sink.

 Electronic Design & Consulting, Inc.
This article is posted here with the consent of the author. The views and opinions expressed in this article are those of the author and do not necessarily reflect the official policy, position, view, or opinion of Crestron Electronics, Inc., or of any of its employees. Crestron Electronics is not responsible for, and does not verify the accuracy of, any of the information contained in this article.
By Jeff Singer
The “smart” revolution began several years ago with smartphones (a.k.a phones) and has extended in recent years to thermostats, doorbells, alarm systems, and kitchen appliances. Smart devices are so ubiquitous that the term “smart” is overused to the point that it is almost meaningless. Companies are eager to jump on the bandwagon and claim their products are “smart,” and consumers proudly claim they have a smart home because they have lighting control. Misconceptions about smart homes are prevalent and create confusion in the marketplace. This can have deleterious effects on businesses and underserve consumers. Here are seven of the most popular misconceptions about smart homes:
1. Apps are smart
Apps are convenient and easy to use. Yes, it seems there’s an app for everything. People expect to be able to download an app and do just about anything. App developers and many companies do not disavow consumers of this myth. On the contrary, they promote this idea with carefully worded descriptions. The promise of having the world at your fingertips for $1.99 is very enticing. Although it sounds too good to be true, it is also too good to pass up for many people. This leads to undervaluing home control and disappointment when the apps don’t work, which undermines confidence in our industry. The fact is that apps are not smart. They do not control anything. They must connect to and communicate with a control system or cloud service that processes, prioritizes, and executes commands. That’s the real magic and what most people do not understand.
2. Smart devices work together
With so many smart appliances and devices on the market today, it’s understandable that the average consumer might think that they actually communicate and work together. This is simply not the case. Smart devices are not that smart. They are designed and manufactured by different, often competing, companies. There are no national or industry standards governing these products. Even if they all operate using Wi-Fi® communications, that doesn’t mean they work together. Some companies promote a home control platform, which unites different devices from different companies – in theory. The platform is yet another third-party software totally dependent on other companies developing APIs and writing control modules for their hardware to run on that piece of software. The devices are not independently compatible. Also, when updates are made to either the hardware or the software, functionality may be affected for some period. That’s a nice way of saying the device or system won’t work and there’s no way of knowing for how long.
3. It’s a DIY project
Which brings us to the next myth, which is that the average person can do it themselves. Unless you are a skilled professional, I would not advise taking on a smart home project. You want to make a light turn on and off with your Alexa® or Google Assistant™ virtual assistant software, go for it. A smart home takes much more planning and expertise. I have no problem changing a light bulb or hanging a light fixture in my dining room; however, I am not going to rewire my house. I may change the flush valve in my toilet, but I’m not going to replace the pipes in my house. You get it. Integrating devices and systems, establishing different zones, creating scenes, designing the UI with a balance between control, feedback, and simplicity – all takes experience and skill.
4. Need a programmer to make changes
Early adopters may have experienced the pain of trying to make a simple change or update to their home control system. Years ago, if the cable provider changed the channel line-up, the homeowner would have to call the dealer or programmer to make an appointment for them to come out to the house to reprogram the system. The system wouldn’t work as expected until it was updated, which often took several days and beaucoup bucks. Not anymore. Technology has evolved so now it’s easy for system owners to change favorite channels, create scenes, rename buttons, update images, and more. While a professional is needed for the initial installation and setup, the system is easy to manage once it’s up and running. This makes life so much easier for both dealer and customer.
5. Tech becomes obsolete quickly
Similar to updating the UI, updating firmware or hardware used to be a stressful process. A smart home should be intelligent enough to update itself. Apps don’t become obsolete. Updates are constantly pushed out from the cloud, making them better all the time. The same is true for a good smart home system. New features, functions, and device support gets added in the background consistently, so the system you installed (or purchased) yesterday gets better over time. Swapping out decorative elements, such as keypads, dimmers, and touch screens is also seamless. When a new device is added, all the settings are pulled down from the cloud and it just works. No system interruptions. No sunk costs. No imposing house calls. No surprise bills.
6. Lighting control saves energy and money
Lighting control is one of the most popular smart systems, but it takes more than just one system to make a home smart. On the surface, it makes sense that if you dim the lights ten percent, then you save ten percent of energy costs. If the shades are raised during the day to take advantage of sunlight so the lights don’t need to be on (or at least not 100%), but that causes the room temperature to rise a few degrees, which triggers the air conditioner to run longer and more often, was energy usage (or cost) reduced? A smart home integrates all the various systems and technology to optimize comfort, convenience, safety, and sometimes energy.
7. Home technology is easy to hack
Security is at the forefront of people’s minds these days. Personal identities are stolen; email accounts hacked; private photos publicized; and more. A smart home must outsmart those who don’t respect privacy. Crestron control systems adhere to the strictest security standards. The same Crestron control system that goes into a home is also installed in secure government and military facilities, global banking institutions, hospitals, and other mission critical applications. When installed correctly by a trained professional, a Crestron smart home is the gold standard for security, comfort, and convenience.

 Southern Staircase
Stainless Steel custom spiral stair with wood treads.
Staircase - modern wooden spiral open staircase idea in Atlanta
Staircase - modern wooden spiral open staircase idea in Atlanta

 Lightology
Soft Strip Premium 2.3W (SS2P) 24V is ideal for inside cabinets, wine cellars, steps, behind mirrors, handrails, inside drawers, niches, and toe kick application. SS2P uses 2.3 watts of LED per foot, with 3097K color temperature, and 80+ CRI. 53 lumens per foot. 32,000 hour average lamp life. It is a flexible copper strip that is less than .5 inch wide with an optically clear protective coating. It is sold in 1 foot increments up to 40 feet with easy plug-in connectors on each end to join sections together. Also available in a smaller 2 inch segments. Custom lengths can be made either by joining small segments together or easily trimming the soft strip with scissors (once trimmed, no additional segments may be added). Plug-in flexible connectors are available for making turns and custom configurations. Easy to install, the SS2P features 3M sticky back tape on back of the strip, or may be installed with screw-in mounting clips, sold separately. Powered by a power supply using a low voltage electronic dimmer or a higher wattage power supply using a 0-10 volt dimmer, sold separately. Rated for indoor applications. SS2P includes a flexible aluminum heat sink. Maximum length before re-feeding is 40 feet. ETL listed.
 Lightology
Lyra linear suspension combines T5 fluorescent and MR16 halogen lamps for lighting applications in offices, hallways, retail, conference rooms, kitchens or contemporary dining. Available in 60 and 120 inch lengths. Features a white diffuser for the fluorescent lamps, and a soft diffusing lens and eggcrate louvers to prevent glare from the MR16s. Constructed of extruded aluminum alloy in satin aluminum, white or black finish. 58 inches of field adjustable mounting cable included. Clear electrical cable can be field wired for separate switching between fluorescent and halogen sources. MR16 lamp holders are adjustable on the vertical and horizontal axis. Low voltage dimmable electronic transformers for the halogen lamps and non-dimmable electronic ballasts for the fluorescent lamps included. 60 inch: Two T5-3500K high output fluorescent lamps provide diffused direct/indirect light, while three 50 watt MR16 halogen lamps provide directional light, lamps included. 120 inch: Four T5-3500K high output fluorescent lamps provide diffused direct/indirect light, while six 50 watt MR16 halogen lamps provide directional light, lamps included. ETL Listed.


 AdvantageLumber.com
An Ipe Clip system was used in this Garapa deck. It provides the fastener free surface so its easier to walk on, and gives a much better finished look.

 The Fabricsmith
Design by Young Home These by-pass rings allow the panels to be opened and closed over the brackets on a large slider door. Provided by The Fabricsmith.

 exactly.
Alcove shower - large 1960s master black and white tile and ceramic tile ceramic tile, black floor and double-sink alcove shower idea in Detroit with flat-panel cabinets, brown cabinets, a one-piece toilet, white walls, an undermount sink, quartzite countertops, a hinged shower door, white countertops and a floating vanity
147