
Search results for "Modules" in Home Design Ideas

 Hamilton-Gray Design, Inc.
The second floor laundry room is kept light and bright with white painted shaker style cabinetry, here in a frameless cabinet style, for a more budget friendly approach. White subway tile is installed on the backsplash in a more standard 3"x 6" module.


 Stephenson Design Collective
Inspiration for a small modern gray three-story metal flat roof remodel in Seattle
Find the right local pro for your project
 Jonathan
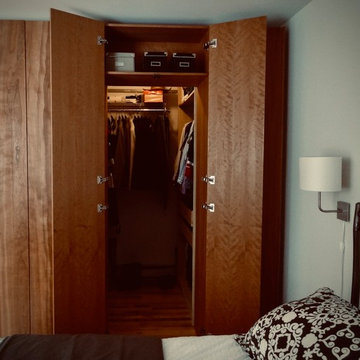
The larger wall had a door leading to a walk-in closet. Therefore, we put modules on each side of the opening and connected them with a “fake” module allowing access to the walk-in.
 Jonathan
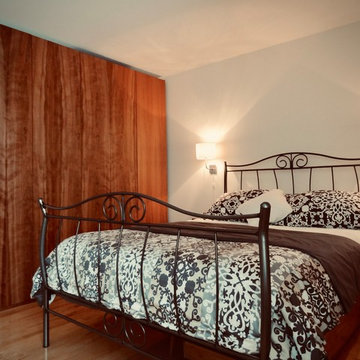
The larger wall had a door leading to a walk-in closet. Therefore, we put modules on each side of the opening and connected them with a “fake” module allowing access to the walk-in.
 Jonathan
The larger wall had a door leading to a walk-in closet. Therefore, we put modules on each side of the opening and connected them with a “fake” module allowing access to the walk-in.

 Connect Homes
This rendering of a project in design shows two covered deck modules wrap a one-story version of our four module home, the Connect 4.
Mid-sized modern gray one-story wood flat roof idea in Los Angeles
Mid-sized modern gray one-story wood flat roof idea in Los Angeles

 Ernesto Garcia Interior Design, LLC
In the living room, a Tibetan rug woven in undyed wool modulates the placement of bare essential seating. This quiet composition is then strengthened by the design of mural sculptures, commissioned paintings, and contemporary Southwest pottery.


 Legrand
APMT27TM2: adorne® 27" Modular Track
APCB2TM2: adorne® Control Box with Paddle Dimmer with GFCI Outlet
APTR15TM4 - adorne® Outlet Module (15A)
adorne® 27" Modular Track -
"The adorne modular track system is a flexible and modular solution designed to eliminate kitchen clutter. Fully customizable, you can select from several types of modules and modify your system in minutes. Simply pop out an existing module and replace it with a new module at any time
The Modular Tracks simply plug together to create a full system coustm designed for any kitchen. They form the base of the system, housing all of the wiring that connects the modules."
Each Under-Cabinet Lighting System must include a control box that is either hardwired to existing wiring or plugged into an outlet on the backsplash.
Modular tracks simply plug together, enabling easy installation.
Track provides 120V power via 15A outlet modules and 20A pass-through.
Modular track features a sleek titanium finish.
adorne® Control Box with Paddle Dimmer with GFCI Outlet -
The adorne® Control Box with Paddle Dimmer and 15A GFCI provides power for hardwired Under-Cabinet Lighting System by connecting to existing in-wall wiring.
Designed to fit on end of Modular Track. Adds approximately 5.25" onto end of system.
Includes a 450W CFL/LED Paddle Dimmer to control adorne Puck and Linear LED Lights and a 15A GFCI Outlet.
Designed for professional, hardwired installations only.
adorne® Outlet Module (15A) -
The adorne® Outlet Module (15A) provides two standard power outlets by simply snapping into any module opening on the track.
Tamper-resistant outlet is designed with a patented shutter system, keeping children safe by preventing them from pushing small objects into the outlet.
Included with purchase of 12", 18", or 27" Modular Tracks.

 ILVE USA
With the ILVE 48" Professional Gas Cooktop there is no need for separate cooktop modules - you can steam, grill, barbeque and more - all on one unit.
ILVE standalone cooktops are available in a wide variety of configurations to fit almost any setup. Not for professional use.

 User
New custom house on over-sized corner lot in the Tree Section of Manhattan Beach, California.
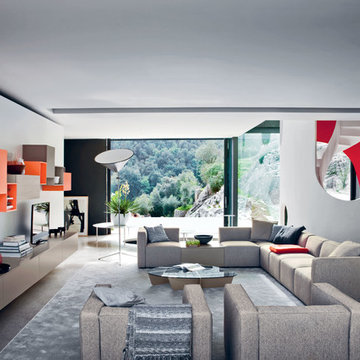
Example of a large trendy open concept medium tone wood floor living room design in Los Angeles with white walls, a standard fireplace, a wall-mounted tv and a stone fireplace
Example of a large trendy open concept medium tone wood floor living room design in Los Angeles with white walls, a standard fireplace, a wall-mounted tv and a stone fireplace
 RB73
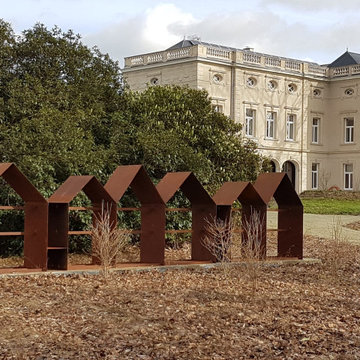
RB73 Really nice project on a Belgium estate. Standard the wood storage is delivered as 3 modules, but this is a double version with 6 modules. Love it!

 User
Inspiration for a mid-sized contemporary master beige tile and porcelain tile porcelain tile and gray floor drop-in bathtub remodel in New York with flat-panel cabinets, white cabinets, a two-piece toilet, beige walls, a drop-in sink, quartzite countertops and a hinged shower door

 Brian O'Tuama Architects
Example of a mid-sized trendy enclosed light wood floor and brown floor living room design in London with gray walls, a standard fireplace and a stone fireplace

 Ogawa Fisher Architects
Sliding glass doors fill this hallway workspace with light while still providing privacy. A built in desk and cabinets maximize the space within the room.
www.marikoreed.com

 First Impressions Interiors
Scott Sandler Photography
Inspiration for a timeless formal beige floor living room remodel in Phoenix
Inspiration for a timeless formal beige floor living room remodel in Phoenix

Inspiration for a contemporary built-in desk gray floor home office remodel in Chicago with gray walls

 DeForest Architects
John Granen
Example of a minimalist master light wood floor bedroom design with white walls
Example of a minimalist master light wood floor bedroom design with white walls
30