
Search results for "Modules" in Home Design Ideas


 VALERIE DE L'ETOILE DESIGN
This Little Italy kichen is a beautiful relooking project. We used Wrap my Kichen wrap in black wood grain to add contrast and texture. An Ikea cabinets module was added and wrapped as well.
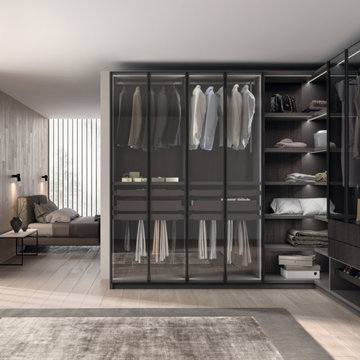
 The Design Gallery
Walk-in Fluida designs can be linear, corner, with visible modules (for the true fashion addict) or closed modules (for neat freaks), and even with free-standing solutions, devised to act as veritable partitions within a room. This project involves the introduction of new, sophisticated and stylish aesthetics for the aluminium framed glass doors, whose profile also acts as the handle. These doors are teamed with transparent smoked glass, so you can see all the items inside the walk-in wardrobe. An elegant combination which guarantees not only light weight but also maximum flexibility of compositions.
#scavolini #scavoliniwalkin #italianluxuryliving #thedesigngalleryea #madeinitaly #custommade #bespokeliving
Find the right local pro for your project

 Inside Design Carpet One Floor & Home
Talora by Decor Cabinetry
Example of a mid-sized country 3/4 stone tile and gray tile slate floor bathroom design in Seattle with a vessel sink, recessed-panel cabinets, white cabinets, granite countertops and blue walls
Example of a mid-sized country 3/4 stone tile and gray tile slate floor bathroom design in Seattle with a vessel sink, recessed-panel cabinets, white cabinets, granite countertops and blue walls

 VALERIE DE L'ETOILE DESIGN
This Little Italy kichen is a beautiful relooking project. We used Wrap my Kichen wrap in black wood grain to add contrast and texture. An Ikea cabinets module was added and wrapped as well.
 VALERIE DE L'ETOILE DESIGN
This Little Italy kichen is a beautiful relooking project. We used Wrap my Kichen wrap in black wood grain to add contrast and texture. An Ikea cabinets module was added and wrapped as well.
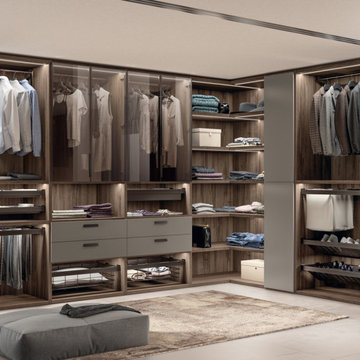 The Design Gallery
Walk-in Fluida designs can be linear, corner, with visible modules (for the true fashion addict) or closed modules (for neat freaks), and even with free-standing solutions, devised to act as veritable partitions within a room. This project involves the introduction of new, sophisticated and stylish aesthetics for the aluminium framed glass doors, whose profile also acts as the handle. These doors are teamed with transparent smoked glass, so you can see all the items inside the walk-in wardrobe. An elegant combination which guarantees not only light weight but also maximum flexibility of compositions.
#scavolini #scavoliniwalkin #italianluxuryliving #thedesigngalleryea #madeinitaly #custommade #bespokeliving
 VALERIE DE L'ETOILE DESIGN
This Little Italy kichen is a beautiful relooking project. We used Wrap my Kichen wrap in black wood grain to add contrast and texture. An Ikea cabinets module was added and wrapped as well.
 The Cleary Company
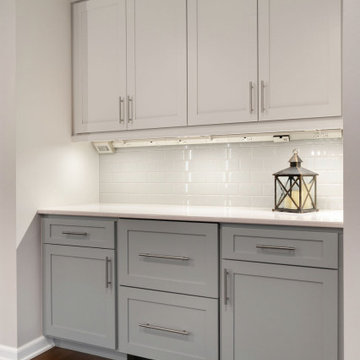
Custom liquor storage in upper cabinets.
Under cabinet lighting with tech accessory modules from Adorne.
Beverage fridge drawers with custom wood panels to match cabinets.
Quartz countertop.
White subway tile backsplash

 bucchieri architects
©ScottPease/PeasePhotography
Inspiration for a mid-sized modern bedroom remodel in Cleveland
Inspiration for a mid-sized modern bedroom remodel in Cleveland


 Ben Quie & Sons
Traditional design blends well with 21st century accessibility standards. Designed by architect Jeremiah Battles of Acacia Architects and built by Ben Quie & Sons, this beautiful new home features details found a century ago, combined with a creative use of space and technology to meet the owner’s mobility needs. Even the elevator is detailed with quarter-sawn oak paneling. Feeling as though it has been here for generations, this home combines architectural salvage with creative design. The owner brought in vintage lighting fixtures, a Tudor fireplace surround, and beveled glass for windows and doors. The kitchen pendants and sconces were custom made to match a 1912 Sheffield fixture she had found. Quarter-sawn oak in the living room, dining room, and kitchen, and flat-sawn oak in the pantry, den, and powder room accent the traditional feel of this brand-new home.
Design by Acacia Architects/Jeremiah Battles
Construction by Ben Quie and Sons
Photography by: Troy Thies

 The Southern Basement Company
Photo by The Southern Basement Company
Example of a classic basement design in Atlanta
Example of a classic basement design in Atlanta
 DALS Lighting
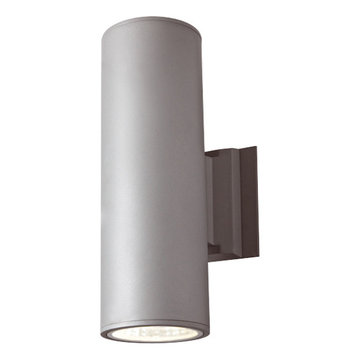
Cylinders have always been a signature item for DALS, here is a model which is designed to optimize LED technology. This LED cylinder is available in 2 sizes and provides up and down illumination. Its powerful LED modules are optimized with polished aluminum reflectors and substantial heat sinks.
Model 1014: 4" - 2 X 10W LED , 2 X 900 Lumens, 4000°K
Model 1016: 6" - 2 X 15W LED , 2 X 1050 Lumens, 4000°K
The cylindrical housing is fabricated of extruded aluminum. The LED modules are mounted on aluminum heat sinks to maximize heat dissipation. Bright aluminum reflectors provide 40° beam spreads. The luminaire is sealed with clear tempered glass lenses. All components undergo a rigorous pre-paint treatment and are coated with baked powder coat paint, giving them a highly durable finish.
KEY FEATURES
Up and down LED lighting
Efficient LED modules
Available in 2 sizes
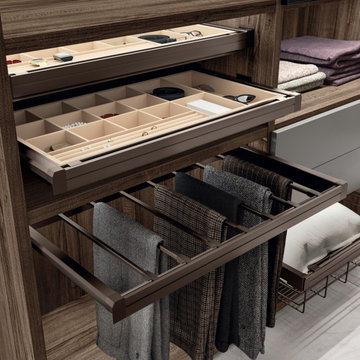 The Design Gallery
Walk-in Fluida designs can be linear, corner, with visible modules (for the true fashion addict) or closed modules (for neat freaks), and even with free-standing solutions, devised to act as veritable partitions within a room. This project involves the introduction of new, sophisticated and stylish aesthetics for the aluminium framed glass doors, whose profile also acts as the handle. These doors are teamed with transparent smoked glass, so you can see all the items inside the walk-in wardrobe. An elegant combination which guarantees not only light weight but also maximum flexibility of compositions.
#scavolini #scavoliniwalkin #italianluxuryliving #thedesigngalleryea #madeinitaly #custommade #bespokeliving
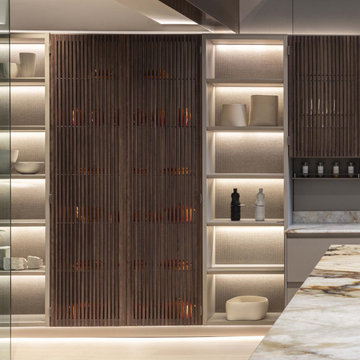
 Ornare
The Timeless kitchen line is a pioneer in the use of solid wood. Its vented doors create an aesthetic effect of light and shadow by alternating the wood fillets, creating a subtle transparency in the modules and a sense of lightness.

 T. Jerulle Construction, LLC
Matt Steeves Photography
Kitchen/dining room combo - mid-sized light wood floor and brown floor kitchen/dining room combo idea with gray walls
Kitchen/dining room combo - mid-sized light wood floor and brown floor kitchen/dining room combo idea with gray walls

 Purple Cherry Architecture & Interiors
Elegant dark wood floor and brown floor living room photo in Baltimore with beige walls, a standard fireplace and a wall-mounted tv

 Yale Lighting Concepts
Japanese influenced design, this contemporary geometric wooden, oiled pendant creates a mysterious spray of light from high powered LED modules, cleverly concealed within the frame. Blissful!
43