
Search results for "Modules" in Home Design Ideas
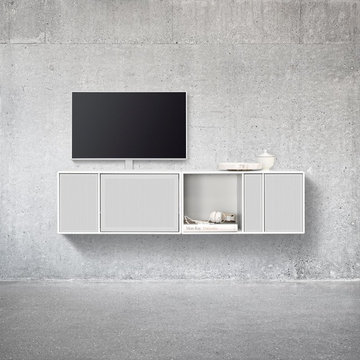
 Montana Furniture
Great sound. Visual silence. The Montana SOUND modules have been designed for storing Hi-Fi systems and electronic equipment. Montana has teamed up with the Danish company PointSource Acoustics to develop three different sizes of speakers and one Montana Sound Unit amplifier - all specially designed to complement the modules. Superb sound quality, perfect integration with the Montana shelving systems and full compatibility with various types of wireless streaming.

 Cabinet Wholesalers, Inc.
Inspiration for a large timeless l-shaped medium tone wood floor eat-in kitchen remodel in Orange County with raised-panel cabinets, medium tone wood cabinets, granite countertops, an island, beige backsplash, ceramic backsplash, stainless steel appliances and a farmhouse sink

 Sven Lavine Architecture
Treve Johnson Photography
Bathroom - modern gray tile and porcelain tile ceramic tile bathroom idea in San Francisco with flat-panel cabinets, dark wood cabinets, a vessel sink and quartzite countertops
Bathroom - modern gray tile and porcelain tile ceramic tile bathroom idea in San Francisco with flat-panel cabinets, dark wood cabinets, a vessel sink and quartzite countertops
Find the right local pro for your project
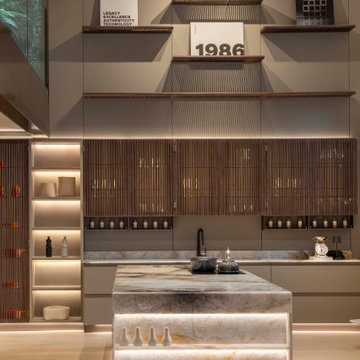
 Ornare
The Timeless kitchen line is a pioneer in the use of solid wood. Its vented doors create an aesthetic effect of light and shadow by alternating the wood fillets, creating a subtle transparency in the modules and a sense of lightness.
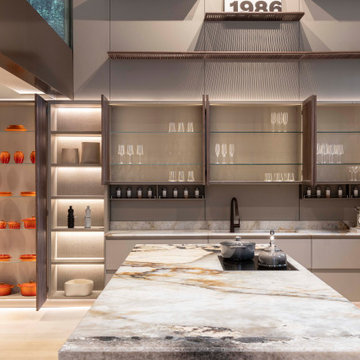 Ornare
The Timeless kitchen line is a pioneer in the use of solid wood. Its vented doors create an aesthetic effect of light and shadow by alternating the wood fillets, creating a subtle transparency in the modules and a sense of lightness.

 Murray Homes
Large trendy open concept light wood floor living room photo in Tampa with a wall-mounted tv

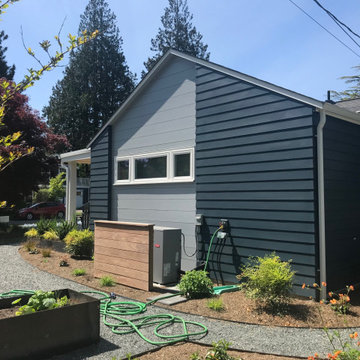
 jARCHITECTS: Jim Rymsza, RA
The new Master BR wing is highlighted by a modulated façade and contrasting colors.
Interior pictures forthcoming
Home design - contemporary home design idea in Seattle
Home design - contemporary home design idea in Seattle

 California Closets
With plenty of sleek cabinet space, a laundry room becomes both serene and efficient.
Example of a large transitional medium tone wood floor and gray floor mudroom design in Miami with white walls
Example of a large transitional medium tone wood floor and gray floor mudroom design in Miami with white walls

 Assen Emilov Photography
Example of a transitional formal and open concept living room design in London with beige walls

 Herval Furniture
Entertainment center compose of TV stand, two lateral modules and panel.
Only available in white
Dimensions:
TV rack: 63x17x23
Lateral module: 16x16x22"h
Panel: 63x2x47"h
Dimensions as shown in this picture:
95x17x23"h

 bucchieri architects
©ScottPease/PeasePhotography
Hallway - mid-sized modern hallway idea in Cleveland
Hallway - mid-sized modern hallway idea in Cleveland

 Thomas Roszak Architecture, LLC
Photography-Hedrich Blessing
Glass House:
The design objective was to build a house for my wife and three kids, looking forward in terms of how people live today. To experiment with transparency and reflectivity, removing borders and edges from outside to inside the house, and to really depict “flowing and endless space”. To construct a house that is smart and efficient in terms of construction and energy, both in terms of the building and the user. To tell a story of how the house is built in terms of the constructability, structure and enclosure, with the nod to Japanese wood construction in the method in which the concrete beams support the steel beams; and in terms of how the entire house is enveloped in glass as if it was poured over the bones to make it skin tight. To engineer the house to be a smart house that not only looks modern, but acts modern; every aspect of user control is simplified to a digital touch button, whether lights, shades/blinds, HVAC, communication/audio/video, or security. To develop a planning module based on a 16 foot square room size and a 8 foot wide connector called an interstitial space for hallways, bathrooms, stairs and mechanical, which keeps the rooms pure and uncluttered. The base of the interstitial spaces also become skylights for the basement gallery.
This house is all about flexibility; the family room, was a nursery when the kids were infants, is a craft and media room now, and will be a family room when the time is right. Our rooms are all based on a 16’x16’ (4.8mx4.8m) module, so a bedroom, a kitchen, and a dining room are the same size and functions can easily change; only the furniture and the attitude needs to change.
The house is 5,500 SF (550 SM)of livable space, plus garage and basement gallery for a total of 8200 SF (820 SM). The mathematical grid of the house in the x, y and z axis also extends into the layout of the trees and hardscapes, all centered on a suburban one-acre lot.
 Cabinet Wholesalers, Inc.
Inspiration for a large timeless l-shaped medium tone wood floor eat-in kitchen remodel in Orange County with raised-panel cabinets, medium tone wood cabinets, granite countertops, beige backsplash, ceramic backsplash, stainless steel appliances, an island and a farmhouse sink
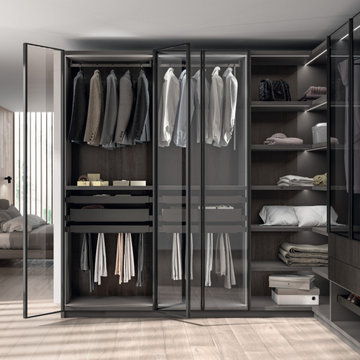
 The Design Gallery
Walk-in Fluida designs can be linear, corner, with visible modules (for the true fashion addict) or closed modules (for neat freaks), and even with free-standing solutions, devised to act as veritable partitions within a room. This project involves the introduction of new, sophisticated and stylish aesthetics for the aluminium framed glass doors, whose profile also acts as the handle. These doors are teamed with transparent smoked glass, so you can see all the items inside the walk-in wardrobe. An elegant combination which guarantees not only light weight but also maximum flexibility of compositions.
#scavolini #scavoliniwalkin #italianluxuryliving #thedesigngalleryea #madeinitaly #custommade #bespokeliving


 VALERIE DE L'ETOILE DESIGN
This Little Italy kichen is a beautiful relooking project. We used Wrap my Kichen wrap in black wood grain to add contrast and texture. An Ikea cabinets module was added and wrapped as well.

 William Guidero Planning and Design
Example of a large transitional master light wood floor, brown floor, vaulted ceiling and wood ceiling bedroom design in Orange County with beige walls, a ribbon fireplace and a stone fireplace

 Quadrant Homes
Inspiration for a transitional freestanding desk medium tone wood floor and brown floor home office remodel in Seattle with white walls

 Pi Cabinets and More LLC
A walk-in closet created with PI Closets in-stock closet modules
Walk-in closet - large transitional gender-neutral walk-in closet idea in DC Metro with shaker cabinets and white cabinets
Walk-in closet - large transitional gender-neutral walk-in closet idea in DC Metro with shaker cabinets and white cabinets
41