
Search results for "Modules" in Home Design Ideas

 Universal Appliance and Kitchen Center
Wolf 42" Outdoor Gas Grill, Stainless Steel, Natural Gas or LP Gas, OG42
Wolf 13" Burner Module, BM13
Sub-Zero 24" Stainless Outdoor All Refrigerator, Pro Handle, Undercounter, UC-24RO/PH
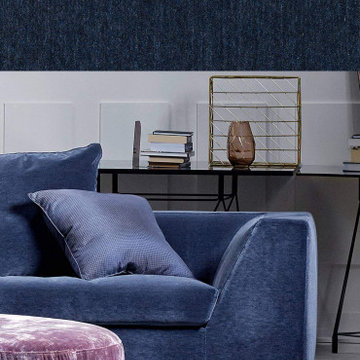
 Brooklyn City Furniture
The Chess Sofa is in stock with either Left or Right Facing Chaise at 122" x 61"/37.5" with a 27.5" head roll and three 21.75" x 25.5" x 2.75" cushions. Removable cover included.
Quick Ship Fabric is Gr. 3 Tangent 37. Samples available upon request. Several configurations available for special order.
Design: Jens Juul Eilersen
Chess is both a sofa and a module system. Choose a sofa that is 210 or 230 cm long. Or build your own unlimited 'sofa landscape', with the varied range of end sections, chaise long sections, corner sections and the centre sections without armrests. Chess provides you with as many possible combinations as does a chess game. Choose your next move and put those modules into play that will make Chess your personal winner.
Chess is a piece of sofa furniture that's alive and also moves in the depth. Two seat depths of 95 cm and 115 cm plus a chaise long 155 cm long make the sofa a piece of furniture that can be used in numerous ways. When you build in different depths you achieve a versatile, creative and personal expression and boost sitting comfort, which the quality of the down upper seat guarantees.
Chess challenges by fusing contrasts. modern and classic design. Heaviness and lightness. The substantial and strong frame is combined with a light armrest in a classic cut. In this way, Chess's style shows a breadth that matches the system's usability and versatility. One particularly flexible aspect is that you can purchase chess as free-standing sections. Other options are removable frame covers, loose down pillows, moveable neck-roll pillows and armrest covers.

 Bertazzoni
A Bertazzoni Master Series range in matte black lies at the center of this farmhouse kitchen by Aspen Creek Homes. The black and white tiled backsplash, custom wooden hood, farmhouse sink, and open shelving combine to create a chic and comfortable atmosphere.
(Cabinetry: Marvel Cabinetry // Photos: Module Creative Agency)
Find the right local pro for your project
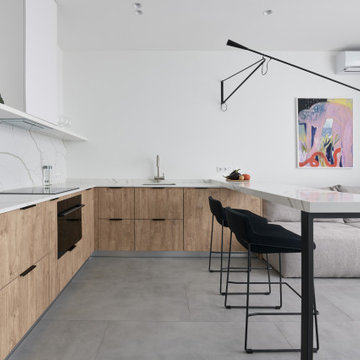
 Maryna Chyrak
Despite its compact footprint, the kitchen holds generous storage and full prep space along the L-shaped run. Keeping the upper cabinets to a light, minimal top — no stacked overhead modules — lets the space read as open and airy rather than boxed in. In the evenings, the wall lamp casts a warm, intimate glow that shifts the whole room's mood.

 Green Power 4 Texas
Farms, ranches, recreational vehicles, boats, and military bases are off-grid and resilient. Our energy+water+food renovations move this nonprofit apartment for low-income seniors closer to Texas independence. The owner joined the Department of Energy's Better Buildings Challenge to reduce overall energy + water by 20% in 10 years. This fellow taxpayer and citizen appreciates our client's stewardship of government (HUD) resources and senior lives that matter.

 Rosenhaus Design Group, Inc.
The goal of this renovation was to create balance without mirror symmetry.
Designing with the Golden Rectangle based on the Fibonacci numbers, where the width is 62% of its height is the pleasing proportion that all objects in the universe, including the DNA module, are based. The cabinets or their combinations in this composition are either golden rectangles or squares. Their specific size and placement creates the focal point above the open shelf which is confirmed by the crossing of the diagonal lines.
Based on our perception and use of the golden proportion, the sink backsplash is 7” of granite, 11” painted. Similarly, the same dimensions as a stair riser and tread.
In a high ceiling making only one cabinet taller and deeper alludes to the space without being overwhelming. Form is in the cherry cabinets and granite counter tops. Function includes the dog bowl.

 Goldenline Remodeling
You have a unique opportunity to purchase a custom-made kitchen at Goldenline Remodeling. No ready-made solutions and standard modules, only an individual approach to the client and professional execution of the plan.
We invite you to choose materials, cases, type and decor of facades, as well as accessories that are so necessary in the kitchen.


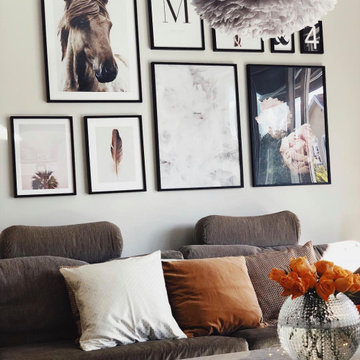 Brooklyn City Furniture
The Chess Sofa is in stock with either Left or Right Facing Chaise at 122" x 61"/37.5" with a 27.5" head roll and three 21.75" x 25.5" x 2.75" cushions. Removable cover included.
Quick Ship Fabric is Gr. 3 Tangent 37. Samples available upon request. Several configurations available for special order.
Design: Jens Juul Eilersen
Chess is both a sofa and a module system. Choose a sofa that is 210 or 230 cm long. Or build your own unlimited 'sofa landscape', with the varied range of end sections, chaise long sections, corner sections and the centre sections without armrests. Chess provides you with as many possible combinations as does a chess game. Choose your next move and put those modules into play that will make Chess your personal winner.
Chess is a piece of sofa furniture that's alive and also moves in the depth. Two seat depths of 95 cm and 115 cm plus a chaise long 155 cm long make the sofa a piece of furniture that can be used in numerous ways. When you build in different depths you achieve a versatile, creative and personal expression and boost sitting comfort, which the quality of the down upper seat guarantees.
Chess challenges by fusing contrasts. modern and classic design. Heaviness and lightness. The substantial and strong frame is combined with a light armrest in a classic cut. In this way, Chess's style shows a breadth that matches the system's usability and versatility. One particularly flexible aspect is that you can purchase chess as free-standing sections. Other options are removable frame covers, loose down pillows, moveable neck-roll pillows and armrest covers.
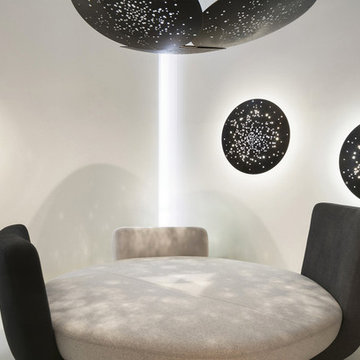
 Fabbian
Designed by Lucie Koldova, Lens features abstract design concepts based on overlapping metal lenses.
The metal lenses appear to levitate in space and are illuminated by the innovative LED fixture module. Lens is the new solution for your large scale projects.
The primary element of this collection is the metal lens. It is designed to capture and direct the light down. Each lens has an irregular perforation to allow the light to pass through and evokes an almost cosmic feeling when observed from below.
 Fabbian
Designed by Lucie Koldova, Lens features abstract design concepts based on overlapping metal lenses.
The metal lenses appear to levitate in space and are illuminated by the innovative LED fixture module. Lens is the new solution for your large scale projects.
The primary element of this collection is the metal lens. It is designed to capture and direct the light down. Each lens has an irregular perforation to allow the light to pass through and evokes an almost cosmic feeling when observed from below.

 Mighty House Construction
Brian Hartman
Small minimalist blue two-story concrete fiberboard house exterior photo in Seattle
Small minimalist blue two-story concrete fiberboard house exterior photo in Seattle

 Roberts Architects & Construction
Patsy McEnroe Photography
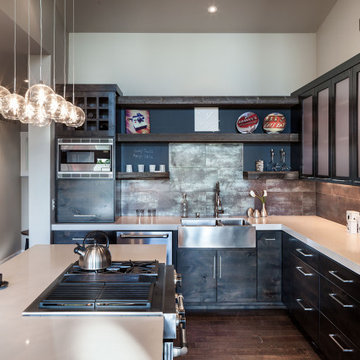
Inspiration for a mid-sized transitional u-shaped slate floor and gray floor enclosed kitchen remodel in Chicago with a farmhouse sink, flat-panel cabinets, dark wood cabinets, quartzite countertops, blue backsplash, ceramic backsplash, stainless steel appliances and no island
Inspiration for a mid-sized transitional u-shaped slate floor and gray floor enclosed kitchen remodel in Chicago with a farmhouse sink, flat-panel cabinets, dark wood cabinets, quartzite countertops, blue backsplash, ceramic backsplash, stainless steel appliances and no island
 Goldenline Remodeling
You have a unique opportunity to purchase a custom-made kitchen at Goldenline Remodeling. No ready-made solutions and standard modules, only an individual approach to the client and professional execution of the plan.
We invite you to choose materials, cases, type and decor of facades, as well as accessories that are so necessary in the kitchen.
 Silicon Valley
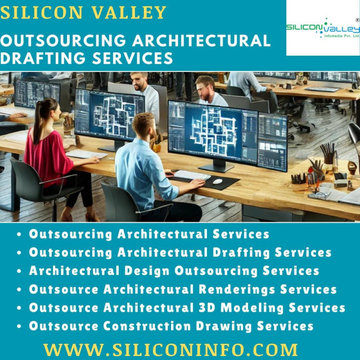
Alabama’s Go-To Partner for Outsource Architectural Drafting
Silicon Valley is a trusted name in Outsource Architectural Drafting and the broader drafting industry, known for its expertise in delivering high-quality solutions across diverse projects. With a team of experienced architects, engineers, and BIM professionals, we offer Outsourcing Architectural Drafting Services for innovation in every project. We also provide Outsource Magento Development Services, helping businesses build advanced eCommerce platforms with cutting-edge technologies like cloud computing.
Visit Our Website:
https://www.siliconinfo.com/architecture-engineering/outsourcing-architectural-services.html
 Impact Precious Wood
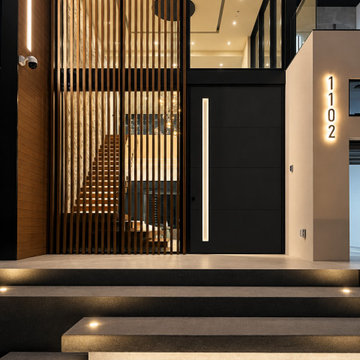
Nighttime view of the oversized modern pivot entry door at 1102 Washington Street in Hollywood, Florida. The dark architectural finish and illuminated vertical pull create a striking focal point, complemented by the residence's double-height glazing and contemporary entrance design.
Impact Precious Wood's documented work included installation and configuration of the GU electronic multipoint locking system, Danalock access module, Danapad keypad, and integrated LED door lighting.
 Maryna Chyrak
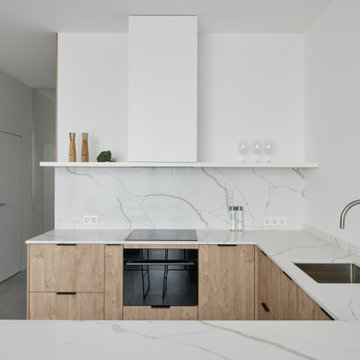
Despite its compact footprint, the kitchen holds generous storage and full prep space along the L-shaped run. Keeping the upper cabinets to a light, minimal top — no stacked overhead modules — lets the space read as open and airy rather than boxed in. In the evenings, the wall lamp casts a warm, intimate glow that shifts the whole room's mood.
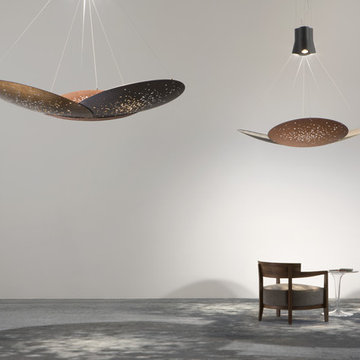 Fabbian
Designed by Lucie Koldova, Lens features abstract design concepts based on overlapping metal lenses.
The metal lenses appear to levitate in space and are illuminated by the innovative LED fixture module. Lens is the new solution for your large scale projects.
The primary element of this collection is the metal lens. It is designed to capture and direct the light down. Each lens has an irregular perforation to allow the light to pass through and evokes an almost cosmic feeling when observed from below.

 Bayon Design Studio Inc.
Example of a large trendy loft-style light wood floor bedroom design in San Francisco with gray walls

 Galiant Homes, LLC
List Logix
Eat-in kitchen - mid-sized modern l-shaped light wood floor and gray floor eat-in kitchen idea in Denver with a farmhouse sink, flat-panel cabinets, gray cabinets, quartzite countertops, glass tile backsplash, stainless steel appliances, an island and white countertops
Eat-in kitchen - mid-sized modern l-shaped light wood floor and gray floor eat-in kitchen idea in Denver with a farmhouse sink, flat-panel cabinets, gray cabinets, quartzite countertops, glass tile backsplash, stainless steel appliances, an island and white countertops
94