
Search results for "Modules" in Home Design Ideas

 Nella Vetrina Showroom
Italian designer modular wall unit system and bookcase handmade in Cherrywood. Gio uses shapes and colors in modules to create innovative wall unit solutions. The collection is available in cherrywood finish or more than 31 lacquered colors. Made in Italy.

 Resolution: 4 Architecture
This compact pool house / guest house is contained within in a single module, clad in cedar siding.
Inspiration for a small contemporary brown one-story wood flat roof remodel in New York
Inspiration for a small contemporary brown one-story wood flat roof remodel in New York
 Quality Homes
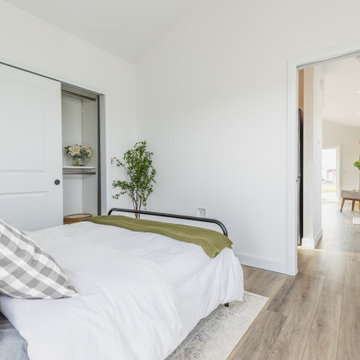
Welcome to our beautiful, brand-new Laurel A single module suite. The Laurel A combines flexibility and style in a compact home at just 504 sq. ft. With one bedroom, one full bathroom, and an open-concept kitchen with a breakfast bar and living room with an electric fireplace, the Laurel Suite A is both cozy and convenient. Featuring vaulted ceilings throughout and plenty of windows, it has a bright and spacious feel inside.
Find the right local pro for your project
 Quality Homes
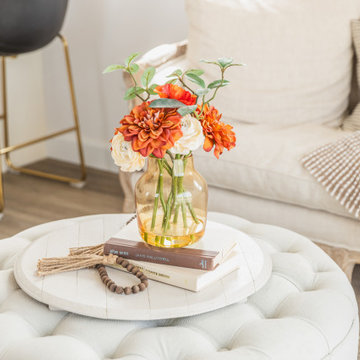
Welcome to our beautiful, brand-new Laurel A single module suite. The Laurel A combines flexibility and style in a compact home at just 504 sq. ft. With one bedroom, one full bathroom, and an open-concept kitchen with a breakfast bar and living room with an electric fireplace, the Laurel Suite A is both cozy and convenient. Featuring vaulted ceilings throughout and plenty of windows, it has a bright and spacious feel inside.
 Quality Homes
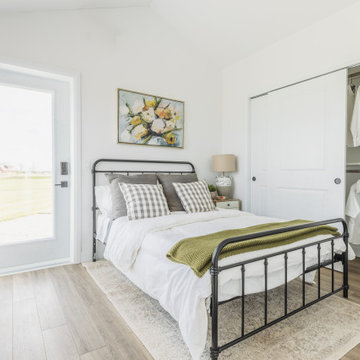
Welcome to our beautiful, brand-new Laurel A single module suite. The Laurel A combines flexibility and style in a compact home at just 504 sq. ft. With one bedroom, one full bathroom, and an open-concept kitchen with a breakfast bar and living room with an electric fireplace, the Laurel Suite A is both cozy and convenient. Featuring vaulted ceilings throughout and plenty of windows, it has a bright and spacious feel inside.
 Brooklyn City Furniture
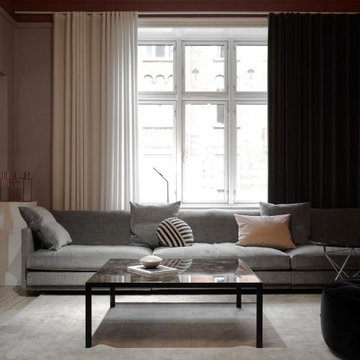
Dimensions: 102 ¼" X 39 ¼"
Arm height (frame): 24" · Arm width: 1.3" · Total depth (frame): 39" · Seat depth: 21" · Seat height: 15" · Total height (frame): 24"
Flap is naturally a modular sofa like most other models in the large Eilersen assortment. You can buy corner elements, middle elements and chaise longue modules - and add pillows ad libitum. The large solid body is 1 meter deep, and both back and armrests are just 3.2 cm. It provides plenty of room for a plethora of pillows, which along with the seat of down allows you to sink into a world of both comfort - and audacity.
 Quality Homes
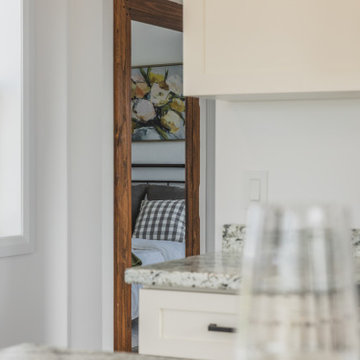
Welcome to our beautiful, brand-new Laurel A single module suite. The Laurel A combines flexibility and style in a compact home at just 504 sq. ft. With one bedroom, one full bathroom, and an open-concept kitchen with a breakfast bar and living room with an electric fireplace, the Laurel Suite A is both cozy and convenient. Featuring vaulted ceilings throughout and plenty of windows, it has a bright and spacious feel inside.
 Constructive Alternatives
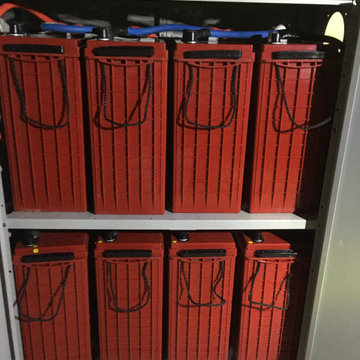
Our crew used our Lull telehandler to help bring the Viessman solar thermal collectors, and Rec Alphas 400W solar PV modules, up to the top of this new North Boulder home. We designed and installed the solar thermal radiant heating/domestic hot water system, the solar PV + battery storage system for this client so he could heat and energize his home and power new electric vehicles with clean/renewable resources.
 Quality Homes
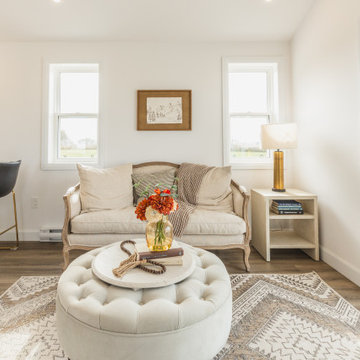
Welcome to our beautiful, brand-new Laurel A single module suite. The Laurel A combines flexibility and style in a compact home at just 504 sq. ft. With one bedroom, one full bathroom, and an open-concept kitchen with a breakfast bar and living room with an electric fireplace, the Laurel Suite A is both cozy and convenient. Featuring vaulted ceilings throughout and plenty of windows, it has a bright and spacious feel inside.

 Hold It Contemporary Home
Mobican is a family owned company that specializes in superior quality Contemporary and Scandinavian influenced bedroom furniture, dining room sets and audio video modules. Mobican's wood is carefully selected for its exceptional grain patterns and combination of colors, producing furniture made of walnut, cherry, white and red oak, maple and teak. During the manufacturing process, Mobican's pieces are assembled to create specific lines or patterns. Mobican uses the highest quality materials and production techniques to create products that will help each customer to create an environment that will meet their expectations of well being, calm and harmony in their home

 Bushman Dreyfus Architects
The project is laid out as a series of garden rooms. Privacy is modulated by solid white walls, which extend from deep within the house, into the landscape outside. Material and color choices are restrained, so that the building can be a blank canvas for the play of natural and artificial light.
Skylights throughout the house minimize the need for artificial light during the day.
Photo by Ben Rahn
 Dragon Cellars
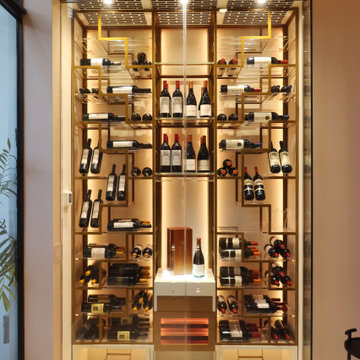
First new and innovative spider design wine racking created for a client that wanted a work of art in the entertainment room to display and store their wine. This racking is extremely light with ladder type metal plates and all bottles placed on acrylic laser cut shelves and adapters for a floating effect. The center module provide a unique experience in being able to open, taste and decanter wines with a light tasting counter and small lighted cigar humidor. The 2 tone gold and white finishes provides an elegant match and ambiance complemented by LED strips.

 Paulina Perrault Interiors
Joe Burull
Mid-sized farmhouse built-in desk dark wood floor study room photo in San Francisco with white walls
Mid-sized farmhouse built-in desk dark wood floor study room photo in San Francisco with white walls

 User
The wood built-in bunk beds with pipe railing.
Image by Hudson Photography
Inspiration for a bedroom and mid-sized farmhouse gender-neutral medium tone wood floor kids' bedroom remodel in Birmingham with blue walls
Inspiration for a bedroom and mid-sized farmhouse gender-neutral medium tone wood floor kids' bedroom remodel in Birmingham with blue walls
 MW|Works Architecture+Design
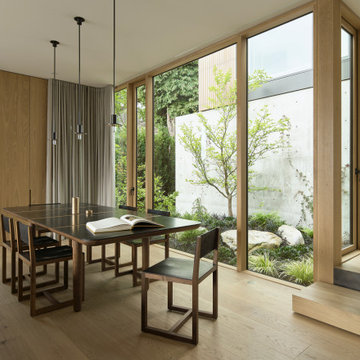
Sited on a hill sloping towards eastern views of Lake Washington and the Cascade Mountains beyond, this home for a vibrant family of four carefully weaves together their rituals of daily life with an awareness of the site's existing natural elements. Garden courts washed in natural light and lush with native vegetation are delicately carved out between earthen concrete masses, giving a meditative pause between the active living spaces. These negative spaces create a foreground of intimacy with light, earth, air, and native plantings, in contrast to the expansive framed vistas of water, mountains, and sky that are ever present in the distance beyond. The upper volume nestles the bedroom spaces into tree canopies above, modulating daylight, privacy and views with delicate wooden screens. The home acts as a lens that gives material presence to the ephemeral qualities of life and place.

 Cassoni Furniture & Accessories
- VERSAILLES MIRROR. Panelling consisting of 3 square mirror modules made of 1/8'' bevelled smoked or bronze glass, decorated with angular resin friezes. Structure made of wood fibre and aluminium.
31''1/2W x 1''1/8D x 94''1/2H.
Other width: 94''1/2.

 Green Power 4 Texas
Green building general contractor GREEN POWER 4 TEXAS designed this 149th Certified Arboretum in the world to greet and nourish 78 senior, low-income residents for the next 25 years, ripening 2-3 fruit trees monthly with healthier local food defying the surround food desert.

 Studio41 Home Design Showroom
DISPENSING WITH ANYTHING SUPERFLUOUS. | Meta.02 stands for a high level of combinability and durability: a consistent reduction of form and volume, coupled with a high degree of aestheticising. But what makes Meta.02 such an excellent example of Dornbracht's design expertise is not just minimizing the size of the fitting and the use of materials, it is also the reduction in form. In the kitchen, Meta.02 creates additional space for working and cooking because the modules of the fitting can be positioned anywhere you like. The mixer, spout and rinsing spray can be positioned exactly where you need them to be.

 Huettl Landscape Architecture
Front Entry Ferns outside and in.
Photo of a modern landscaping in San Francisco.
Photo of a modern landscaping in San Francisco.
 Eplans.com
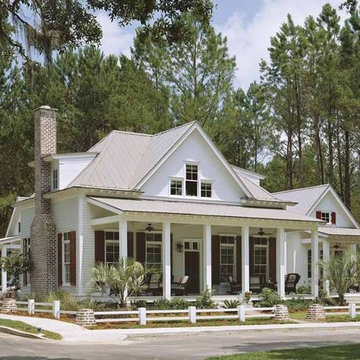
Eplans Cottage House Plan - Cottage Of The Year from The Southern Living. Have questions about this plan? Call 1-888-690-1116.
90