
Search results for "Modules" in Home Design Ideas
 Patrick A. Finn, Ltd
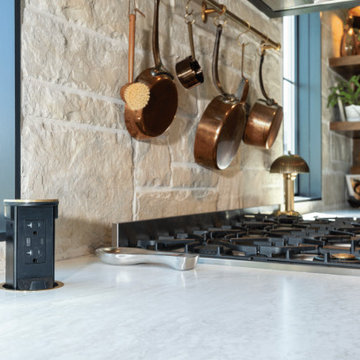
A detailed close-up shot highlighting the perimeter countertop workspace, featuring a light Cambria® quartz countertop paired with a sleek pop-up electrical outlet module. In the background, a professional gas stovetop is framed by a rustic natural stone wall with copper cookware hanging against the stone texture. A dark black window frame adds a sharp, modern contrast, drawing natural light across the polished countertop surface.

 Flavin Architects
This new house is perched on a bluff overlooking Long Pond. The compact dwelling is carefully sited to preserve the property's natural features of surrounding trees and stone outcroppings. The great room doubles as a recording studio with high clerestory windows to capture views of the surrounding forest.
Photo by: Nat Rea Photography
 Dragon Cellars
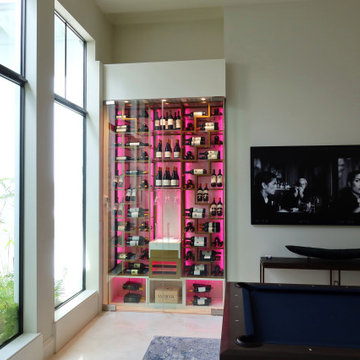
First new and innovative spider design wine racking created for a client that wanted a work of art in the entertainment room to display and store their wine. This racking is extremely light with ladder type metal plates and all bottles placed on acrylic laser cut shelves and adapters for a floating effect. The center module provide a unique experience in being able to open, taste and decanter wines with a light tasting counter and small lighted cigar humidor. The 2 tone gold and white finishes provides an elegant match and ambiance complemented by LED strips.
Find the right local pro for your project

 Green Power 4 Texas
Photo taken during installation of rainwater tanks on over-engineered retaining wall blocks for which were donated kindly by Oldcastle. 12,000 gallons of rainwater collection, full after 5.26 inches of rain -- which happens 10-12 times per year in Houston. Purpose: feed and heal the poor, senior residents with healthier local fruit grown onsite.

 Adirondack Construction
Mid-sized eclectic kids' green tile and glass tile porcelain tile alcove shower photo in Charlotte with an integrated sink, raised-panel cabinets, dark wood cabinets, marble countertops, a two-piece toilet and blue walls

 The DiCosola Group
This master bathroom was designed to have a feminine, chic feel. All walls have glossy beige/grey porcelain tiles in a stacked pattern. The flooring is a matte beige/grey. Combining the beige and grey gives this room a sense of warmth. The cabinetry is a floating grey melamine. All plumbing fixtures, bath bar, and cabinet hardware are modern, yet classic. The bath tub is a gorgeous freestanding tub.

 Stellar Trim, llc.
White oak treads, painted riser, made and installed by Stellar Trim, llc.
Example of an arts and crafts staircase design in Minneapolis
Example of an arts and crafts staircase design in Minneapolis

 MFW Construction
We designed this niche to be one tile module, so there were no cut tiles around and it looks perfect.
Large trendy master beige tile and stone tile travertine floor alcove bathtub photo in San Diego with a drop-in sink, flat-panel cabinets, medium tone wood cabinets, quartz countertops, a two-piece toilet and beige walls
Large trendy master beige tile and stone tile travertine floor alcove bathtub photo in San Diego with a drop-in sink, flat-panel cabinets, medium tone wood cabinets, quartz countertops, a two-piece toilet and beige walls

 User
Jacob Elliott
Example of a mid-sized trendy formal and open concept living room design in San Francisco
Example of a mid-sized trendy formal and open concept living room design in San Francisco


 Delphinium Design
GC: Ekren Construction
Photo Credit: Tiffany Ringwald
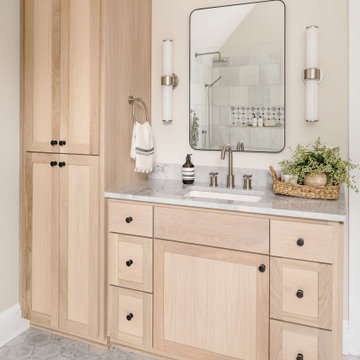
Example of a large transitional master white tile and marble tile marble floor, gray floor, single-sink and vaulted ceiling walk-in shower design in Charlotte with shaker cabinets, light wood cabinets, a two-piece toilet, beige walls, an undermount sink, quartzite countertops, gray countertops and a freestanding vanity
Example of a large transitional master white tile and marble tile marble floor, gray floor, single-sink and vaulted ceiling walk-in shower design in Charlotte with shaker cabinets, light wood cabinets, a two-piece toilet, beige walls, an undermount sink, quartzite countertops, gray countertops and a freestanding vanity


 30X40 Design Workshop
A residence designed for informal gathering and relaxation on a quiet cove near Acadia National Park. Conceived of as a compound of connected gathering spaces with adjacent private retreat spaces. The "village" of structures is designed to open and close seasonally with large sliding barn doors. These also modulate light, air and views into and out of the cottages.
Carefully positioned to take advantage of the rich variety of views and sloping topography, the cottages have integral terraces and retaining walls to negotiate the undulating land-form. One arrives at the high point of the site and the long barn axis and navigates between the cottages to the main entrance. Once inside, the home deliberately reveals unique views to the ocean, mountains and surrounding spruce forest.
 MW|Works Architecture+Design
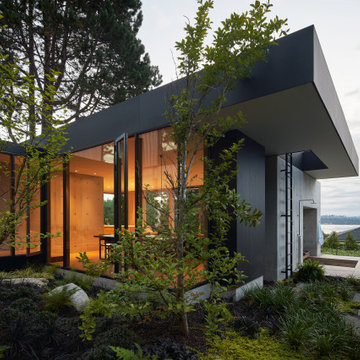
Sited on a hill sloping towards eastern views of Lake Washington and the Cascade Mountains beyond, this home for a vibrant family of four carefully weaves together their rituals of daily life with an awareness of the site's existing natural elements. Garden courts washed in natural light and lush with native vegetation are delicately carved out between earthen concrete masses, giving a meditative pause between the active living spaces. These negative spaces create a foreground of intimacy with light, earth, air, and native plantings, in contrast to the expansive framed vistas of water, mountains, and sky that are ever present in the distance beyond. The upper volume nestles the bedroom spaces into tree canopies above, modulating daylight, privacy and views with delicate wooden screens. The home acts as a lens that gives material presence to the ephemeral qualities of life and place.
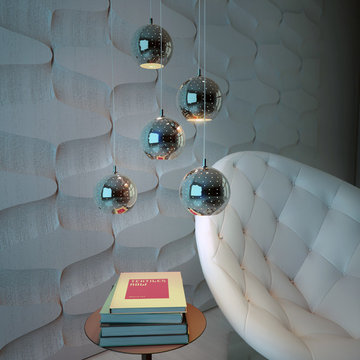
 Maxim Lighting International
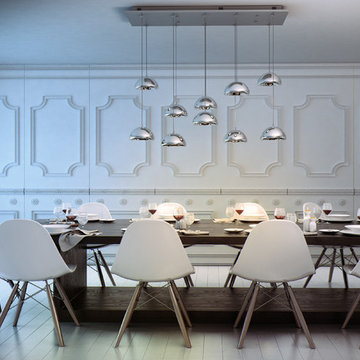
The Vive Collection http://www.et2online.com/familydisp2.aspx?familyid=VIVE
Glass bells finished in Mirror Chrome are suspended from adjustable cables that allow the owner to create their own lighting art piece. The shades have a recessed return in the middle which encases a LED module. Dimmable drivers are housed in the Polished Chrome canopy.
 Young & Borlik Architects, inc.
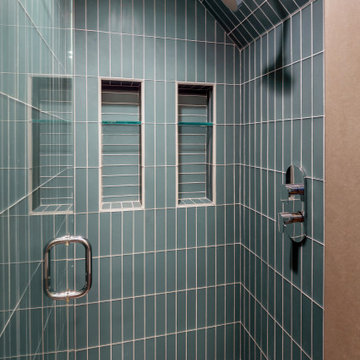
2" x 8" vertical glass tile is installed full-height on the shower walls. Shower niches and plumbing controls are spaced exactly within tile modules with perfect alignment in mind.
 Maxim Lighting International
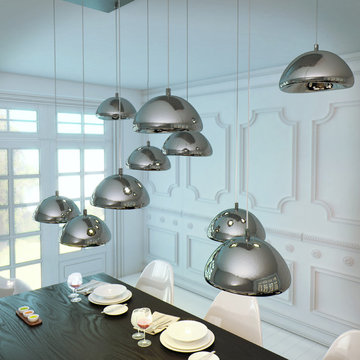
The Vive Collection http://www.et2online.com/familydisp2.aspx?familyid=VIVE
Glass bells finished in Mirror Chrome are suspended from adjustable cables that allow the owner to create their own lighting art piece. The shades have a recessed return in the middle which encases a LED module. Dimmable drivers are housed in the Polished Chrome canopy.

 Universal Appliance and Kitchen Center
 | 26767 Agoura Road, Calabasas, CA 91302 (818) 880-0011 | 12050 Ventura Blvd., Studio City, CA 91604 (818) 755-1111
 Maxim Lighting International
The Polaris Collection http://www.et2online.com/familydisp2.aspx?familyid=POLA
Perforated metal balls of Polished Chrome sparkle like stars in the night. Several styles feature different size shades, which can be configured in a variety of designs. The LED modules not only shine like stars, but also provide good down lighting.
92