
Search results for "Modulus" in Home Design Ideas

 Modulus Design
Example of a mid-sized minimalist light wood floor kitchen pantry design in Albuquerque with a drop-in sink, flat-panel cabinets, dark wood cabinets, solid surface countertops, stainless steel appliances and an island
Example of a mid-sized minimalist light wood floor kitchen pantry design in Albuquerque with a drop-in sink, flat-panel cabinets, dark wood cabinets, solid surface countertops, stainless steel appliances and an island
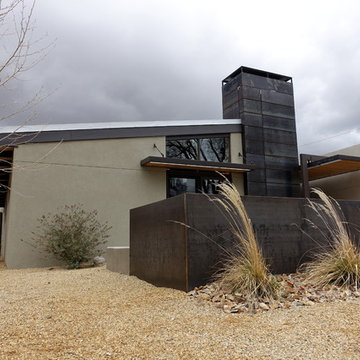
 Modulus Design
Inspiration for a mid-sized modern u-shaped light wood floor kitchen pantry remodel in Albuquerque with a drop-in sink, flat-panel cabinets, dark wood cabinets, solid surface countertops, gray backsplash, stainless steel appliances and an island
Inspiration for a mid-sized modern u-shaped light wood floor kitchen pantry remodel in Albuquerque with a drop-in sink, flat-panel cabinets, dark wood cabinets, solid surface countertops, gray backsplash, stainless steel appliances and an island
Find the right local pro for your project
 Modulus Design
Inspiration for a mid-sized modern light wood floor kitchen pantry remodel in Albuquerque with a drop-in sink, flat-panel cabinets, dark wood cabinets, solid surface countertops, an island and stainless steel appliances
Inspiration for a mid-sized modern light wood floor kitchen pantry remodel in Albuquerque with a drop-in sink, flat-panel cabinets, dark wood cabinets, solid surface countertops, an island and stainless steel appliances
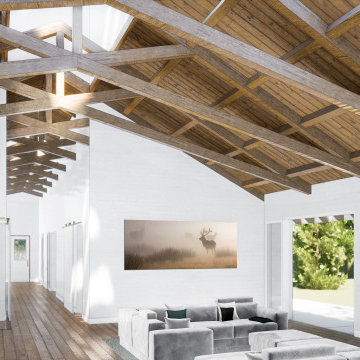
 modulus
Inspiration for a mid-sized country open concept painted wood floor, brown floor, wood ceiling and wood wall living room remodel in San Francisco with white walls and a wall-mounted tv
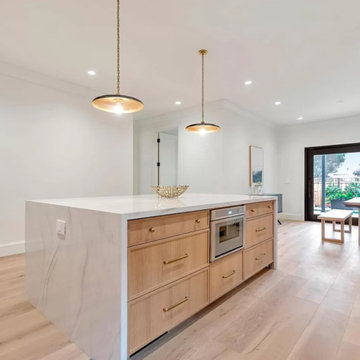 modulus
Example of a mid-sized transitional l-shaped medium tone wood floor and beige floor eat-in kitchen design in San Francisco with an undermount sink, shaker cabinets, beige cabinets, quartz countertops, white backsplash, quartz backsplash, paneled appliances, an island and white countertops
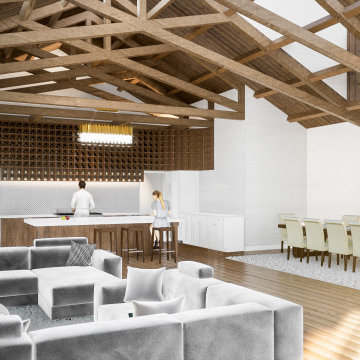 modulus
Living room - mid-sized farmhouse open concept painted wood floor, brown floor, wood ceiling and wood wall living room idea in San Francisco with white walls and a wall-mounted tv
 modulus
Example of a mid-sized transitional l-shaped medium tone wood floor and beige floor eat-in kitchen design in San Francisco with an undermount sink, shaker cabinets, medium tone wood cabinets, quartz countertops, white backsplash, quartz backsplash, paneled appliances, an island and white countertops
 modulus
Mid-sized transitional l-shaped medium tone wood floor and beige floor eat-in kitchen photo in San Francisco with an undermount sink, shaker cabinets, medium tone wood cabinets, quartz countertops, white backsplash, quartz backsplash, paneled appliances, an island and white countertops
 modulus
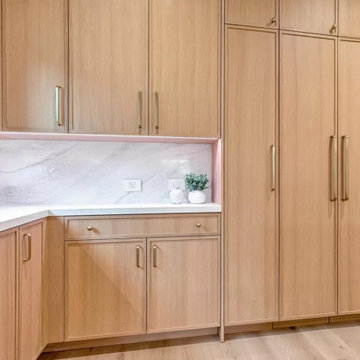
Mid-sized transitional l-shaped medium tone wood floor and beige floor eat-in kitchen photo in San Francisco with an undermount sink, shaker cabinets, beige cabinets, quartz countertops, white backsplash, quartz backsplash, paneled appliances, an island and white countertops
 modulus
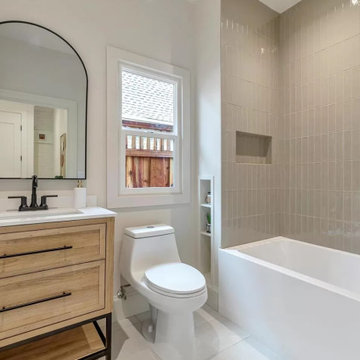
Example of a mid-sized transitional kids' beige tile and ceramic tile porcelain tile, white floor and single-sink alcove bathtub design in San Francisco with shaker cabinets, medium tone wood cabinets, a one-piece toilet, beige walls, an undermount sink, quartz countertops, white countertops and a freestanding vanity
 modulus
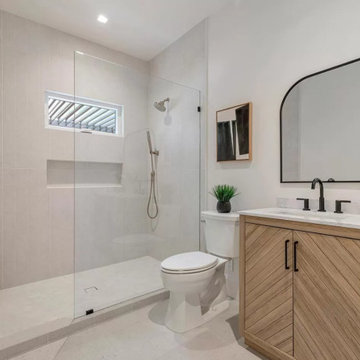
Doorless shower - mid-sized transitional gray tile and porcelain tile porcelain tile, gray floor and single-sink doorless shower idea in San Francisco with flat-panel cabinets, medium tone wood cabinets, a two-piece toilet, white walls, an undermount sink, quartz countertops, white countertops and a freestanding vanity
 modulus
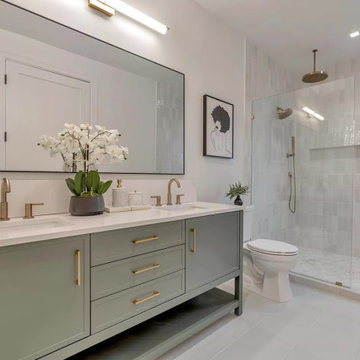
Doorless shower - mid-sized transitional master white tile and porcelain tile porcelain tile, gray floor and double-sink doorless shower idea in San Francisco with shaker cabinets, green cabinets, a two-piece toilet, white walls, an undermount sink, quartz countertops, white countertops and a freestanding vanity
 modulus
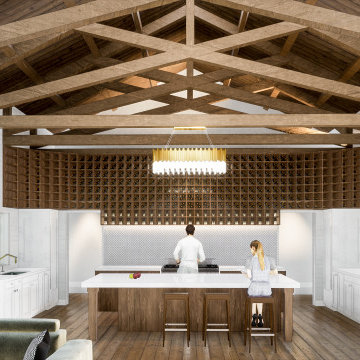
Mid-sized farmhouse u-shaped medium tone wood floor, brown floor and wood ceiling eat-in kitchen photo in San Francisco with a double-bowl sink, white cabinets, marble countertops, white backsplash, mosaic tile backsplash, paneled appliances, an island and white countertops
 Modulus Design
This house has a sweeping view of the entire Albuquerque valley.
Open concept kitchen - large southwestern l-shaped medium tone wood floor open concept kitchen idea in Albuquerque with an undermount sink, shaker cabinets, medium tone wood cabinets, granite countertops and an island
Open concept kitchen - large southwestern l-shaped medium tone wood floor open concept kitchen idea in Albuquerque with an undermount sink, shaker cabinets, medium tone wood cabinets, granite countertops and an island
 Modulus Design
Onyx vessel bowls on a natural quartzite
Inspiration for a huge southwestern master beige tile and stone tile travertine floor freestanding bathtub remodel in Albuquerque with flat-panel cabinets, medium tone wood cabinets, a one-piece toilet, beige walls, a vessel sink and quartzite countertops
Inspiration for a huge southwestern master beige tile and stone tile travertine floor freestanding bathtub remodel in Albuquerque with flat-panel cabinets, medium tone wood cabinets, a one-piece toilet, beige walls, a vessel sink and quartzite countertops


 McCaw Cabinetry
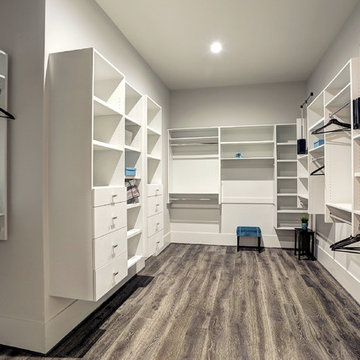
Modulus Master Closet System
Inspiration for a contemporary home design remodel in Austin
Inspiration for a contemporary home design remodel in Austin

 User
Photo: Ten Ten Creative
Wet bar - transitional single-wall dark wood floor and brown floor wet bar idea in Dallas with shaker cabinets, black cabinets, black backsplash, subway tile backsplash and gray countertops
Wet bar - transitional single-wall dark wood floor and brown floor wet bar idea in Dallas with shaker cabinets, black cabinets, black backsplash, subway tile backsplash and gray countertops
7