
Search results for "Modulus" in Home Design Ideas

 Modulus Design
Eat-in kitchen - modern single-wall light wood floor eat-in kitchen idea in Albuquerque with light wood cabinets, solid surface countertops, multicolored backsplash, mosaic tile backsplash, stainless steel appliances and no island
Eat-in kitchen - modern single-wall light wood floor eat-in kitchen idea in Albuquerque with light wood cabinets, solid surface countertops, multicolored backsplash, mosaic tile backsplash, stainless steel appliances and no island
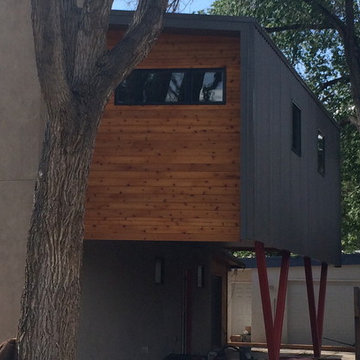 Modulus Design
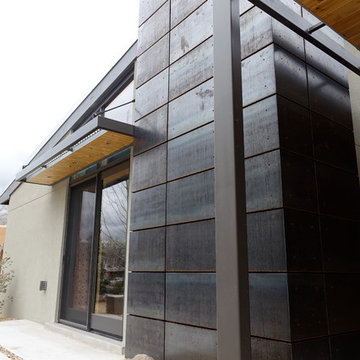
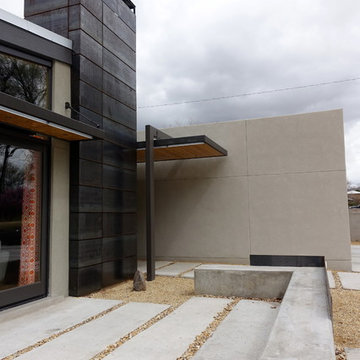
A larger view of this small addition with cantilevered upstairs with a car port.
Home design - small contemporary home design idea in Albuquerque
Home design - small contemporary home design idea in Albuquerque

 modulus
Custom pivot door from kitchen / dining to deck and outdoor living, covered by 10' x 20' adjustable lover pergola
Example of a mid-sized transitional backyard metal railing deck design in San Francisco with a pergola
Example of a mid-sized transitional backyard metal railing deck design in San Francisco with a pergola
Find the right local pro for your project
 Modulus Design
Kitchen Renovation
Mid-sized minimalist single-wall medium tone wood floor open concept kitchen photo in Albuquerque with a drop-in sink, flat-panel cabinets, dark wood cabinets, solid surface countertops, white backsplash and an island
Mid-sized minimalist single-wall medium tone wood floor open concept kitchen photo in Albuquerque with a drop-in sink, flat-panel cabinets, dark wood cabinets, solid surface countertops, white backsplash and an island
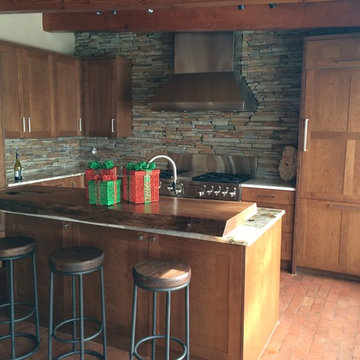 Modulus Design
Staked stone and a live edge wood seating bar are southwestern at its core.
Inspiration for a large southwestern kitchen remodel in Albuquerque
Inspiration for a large southwestern kitchen remodel in Albuquerque

 Prime 1 Builders
This project won in the 2013 Builders Association of Metropolitan Pittsburgh Housing Excellence Award for Best Urban Renewal Renovation Project. The glass bowl was made in the glass studio owned by the owner which is adjacent to the residence. The mirror is a repurposed window. The door is repurposed from a boarding house.
George Mendel
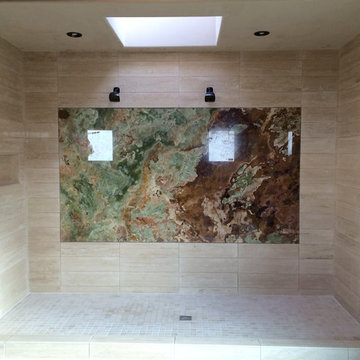 Modulus Design
Inset Onyx slab in the shower makes this open shower a special place to be in the morning.
Home design - huge southwestern home design idea in Albuquerque
Home design - huge southwestern home design idea in Albuquerque
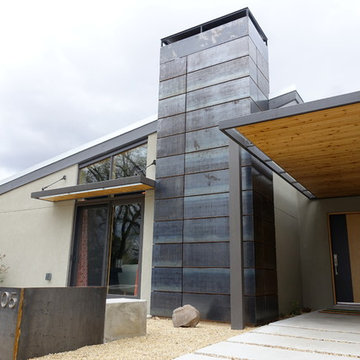

 O’Hara Interiors
Martha O'Hara Interiors, Interior Design & Photo Styling | John Kraemer & Sons, Builder | Charlie and Co Design, Architect | Corey Gaffer Photography
Please Note: All “related,” “similar,” and “sponsored” products tagged or listed by Houzz are not actual products pictured. They have not been approved by Martha O’Hara Interiors nor any of the professionals credited. For information about our work, please contact design@oharainteriors.com.
 Modulus Design
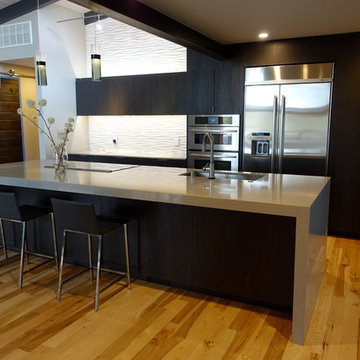
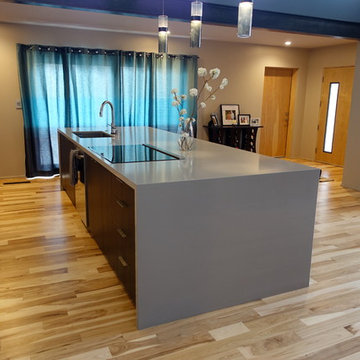
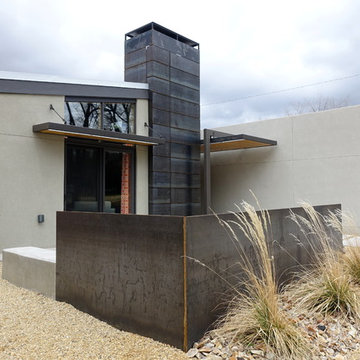
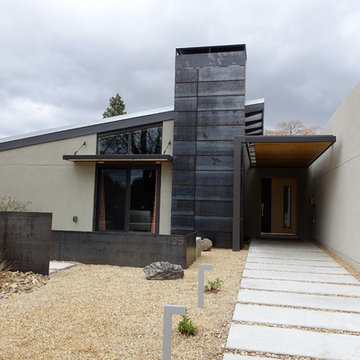
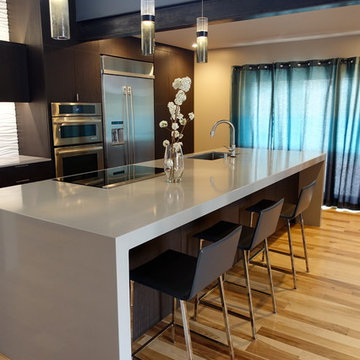
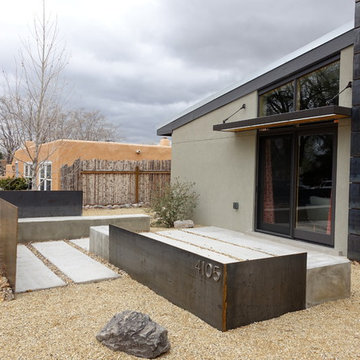
Mid-sized minimalist u-shaped light wood floor kitchen pantry photo in Albuquerque with a drop-in sink, flat-panel cabinets, dark wood cabinets, solid surface countertops, gray backsplash, stainless steel appliances and an island
Mid-sized minimalist u-shaped light wood floor kitchen pantry photo in Albuquerque with a drop-in sink, flat-panel cabinets, dark wood cabinets, solid surface countertops, gray backsplash, stainless steel appliances and an island
6