
Search results for "Modulus" in Home Design Ideas
 Modulus Design
Modulus Design
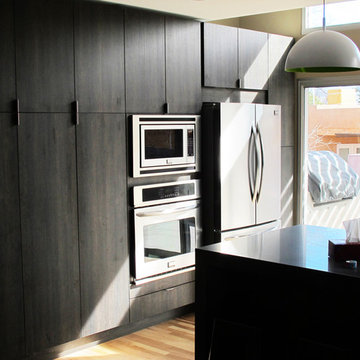
Inspiration for a mid-sized modern light wood floor kitchen pantry remodel in Albuquerque with a drop-in sink, flat-panel cabinets, dark wood cabinets, solid surface countertops, an island and stainless steel appliances
Inspiration for a mid-sized modern light wood floor kitchen pantry remodel in Albuquerque with a drop-in sink, flat-panel cabinets, dark wood cabinets, solid surface countertops, an island and stainless steel appliances
 Modulus Design
Modulus Design
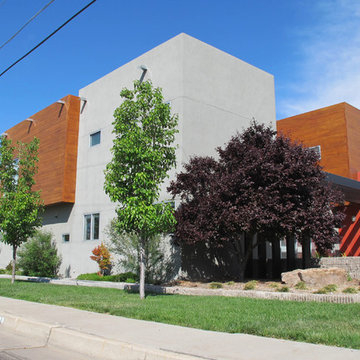
Large contemporary gray two-story mixed siding flat roof idea in Albuquerque
Large contemporary gray two-story mixed siding flat roof idea in Albuquerque
 Modulus Design
Modulus Design
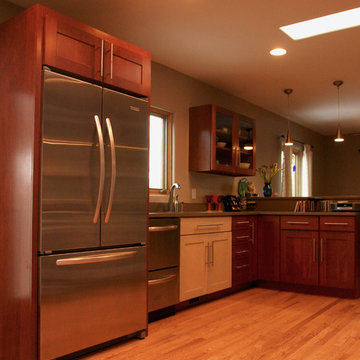
Minimalist l-shaped light wood floor eat-in kitchen photo in Albuquerque with medium tone wood cabinets, solid surface countertops, stainless steel appliances, no island and shaker cabinets
Minimalist l-shaped light wood floor eat-in kitchen photo in Albuquerque with medium tone wood cabinets, solid surface countertops, stainless steel appliances, no island and shaker cabinets
Find the right local pro for your project
 Modulus Design
Modulus Design
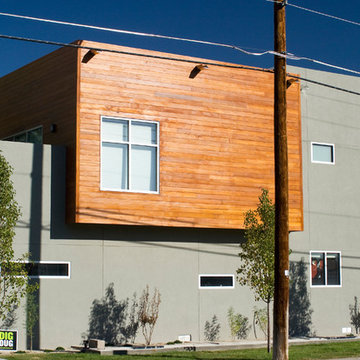
Large contemporary gray two-story mixed siding flat roof idea in Albuquerque
Large contemporary gray two-story mixed siding flat roof idea in Albuquerque

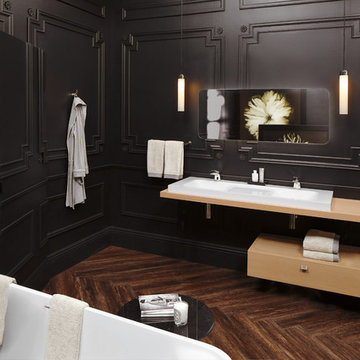
 O’Hara Interiors
Martha O'Hara Interiors, Interior Design & Photo Styling | John Kraemer & Sons, Builder | Charlie and Co Design, Architect | Corey Gaffer Photography
Please Note: All “related,” “similar,” and “sponsored” products tagged or listed by Houzz are not actual products pictured. They have not been approved by Martha O’Hara Interiors nor any of the professionals credited. For information about our work, please contact design@oharainteriors.com.

 Modulus Design
Modulus Design
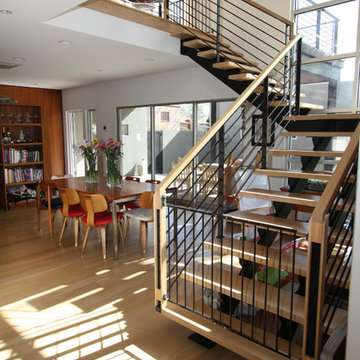
Inspiration for a contemporary wooden l-shaped staircase remodel in Albuquerque with metal risers
Inspiration for a contemporary wooden l-shaped staircase remodel in Albuquerque with metal risers
 Modulus Design
Modulus Design
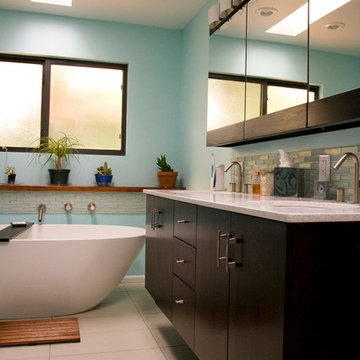
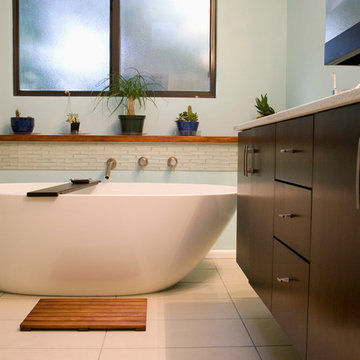
Bathroom - small modern master blue tile bathroom idea in Albuquerque with flat-panel cabinets, dark wood cabinets, solid surface countertops, a one-piece toilet and blue walls
Bathroom - small modern master blue tile bathroom idea in Albuquerque with flat-panel cabinets, dark wood cabinets, solid surface countertops, a one-piece toilet and blue walls
 Modulus Design
Modulus Design
Example of a small minimalist master blue tile bathroom design in Albuquerque with flat-panel cabinets, dark wood cabinets, solid surface countertops, a one-piece toilet and blue walls
Example of a small minimalist master blue tile bathroom design in Albuquerque with flat-panel cabinets, dark wood cabinets, solid surface countertops, a one-piece toilet and blue walls

 Modulus Design
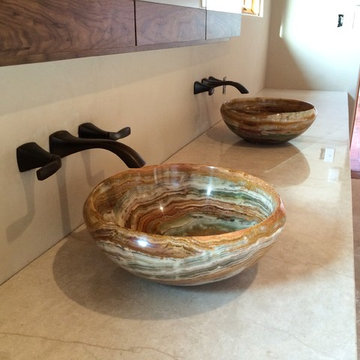
Onyx vessel bowls on a natural quartzite
Inspiration for a huge southwestern master beige tile and stone tile travertine floor bathroom remodel in Albuquerque with flat-panel cabinets, medium tone wood cabinets, a one-piece toilet, beige walls, a vessel sink and quartzite countertops
Inspiration for a huge southwestern master beige tile and stone tile travertine floor bathroom remodel in Albuquerque with flat-panel cabinets, medium tone wood cabinets, a one-piece toilet, beige walls, a vessel sink and quartzite countertops
 Modulus Design
Modulus Design
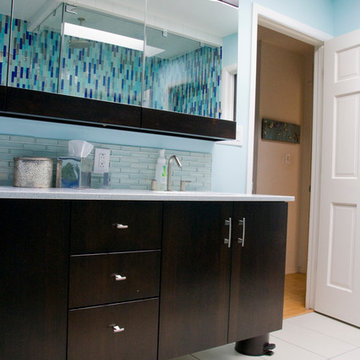
Small minimalist master blue tile bathroom photo in Albuquerque with flat-panel cabinets, dark wood cabinets, solid surface countertops, a one-piece toilet and blue walls
Small minimalist master blue tile bathroom photo in Albuquerque with flat-panel cabinets, dark wood cabinets, solid surface countertops, a one-piece toilet and blue walls
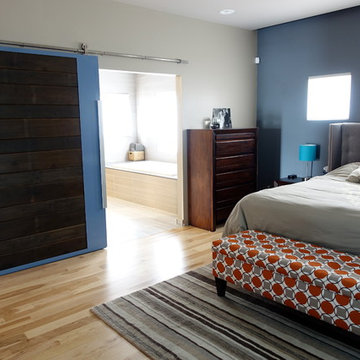
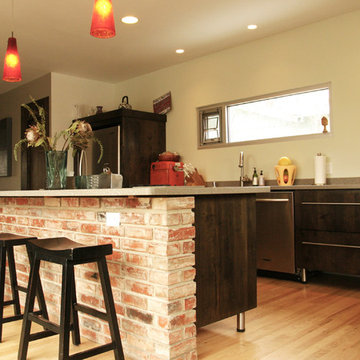 Modulus Design
Modulus Design
Minimalist l-shaped medium tone wood floor eat-in kitchen photo in Albuquerque with flat-panel cabinets, dark wood cabinets, solid surface countertops, stainless steel appliances and an island
Minimalist l-shaped medium tone wood floor eat-in kitchen photo in Albuquerque with flat-panel cabinets, dark wood cabinets, solid surface countertops, stainless steel appliances and an island
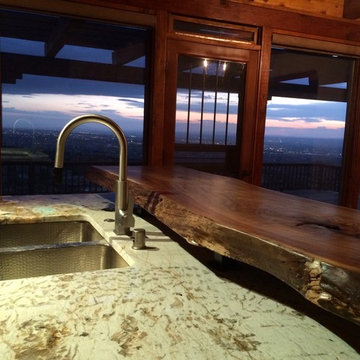 Modulus Design
This house has a sweeping view of the entire Albuquerque valley.
Open concept kitchen - large southwestern l-shaped medium tone wood floor open concept kitchen idea in Albuquerque with an undermount sink, shaker cabinets, medium tone wood cabinets, granite countertops and an island
Open concept kitchen - large southwestern l-shaped medium tone wood floor open concept kitchen idea in Albuquerque with an undermount sink, shaker cabinets, medium tone wood cabinets, granite countertops and an island
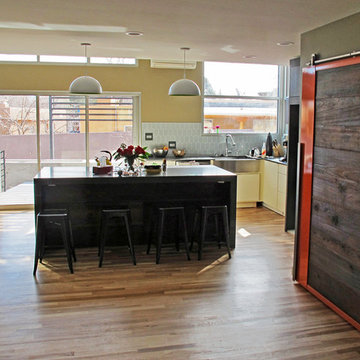 Modulus Design
Modulus Design
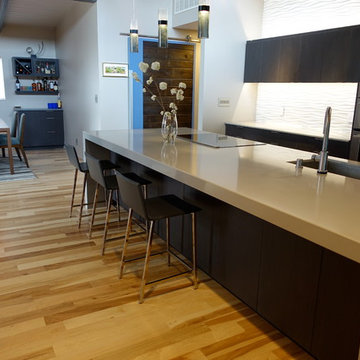
Inspiration for a mid-sized modern u-shaped light wood floor kitchen pantry remodel in Albuquerque with a drop-in sink, flat-panel cabinets, dark wood cabinets, solid surface countertops, gray backsplash, stainless steel appliances and an island
Inspiration for a mid-sized modern u-shaped light wood floor kitchen pantry remodel in Albuquerque with a drop-in sink, flat-panel cabinets, dark wood cabinets, solid surface countertops, gray backsplash, stainless steel appliances and an island
 Modulus Design
Modulus Design
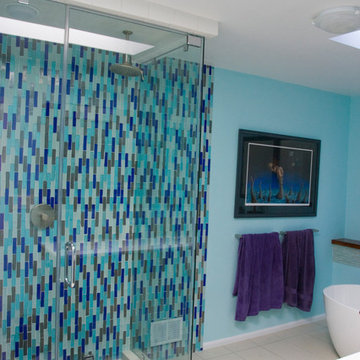
Small minimalist master blue tile bathroom photo in Albuquerque with flat-panel cabinets, dark wood cabinets, solid surface countertops, a one-piece toilet and blue walls
Small minimalist master blue tile bathroom photo in Albuquerque with flat-panel cabinets, dark wood cabinets, solid surface countertops, a one-piece toilet and blue walls
 modulus

Example of a mid-sized transitional l-shaped medium tone wood floor and beige floor eat-in kitchen design in San Francisco with an undermount sink, shaker cabinets, beige cabinets, quartz countertops, white backsplash, quartz backsplash, paneled appliances, an island and white countertops
 Modulus Design
Modulus Design
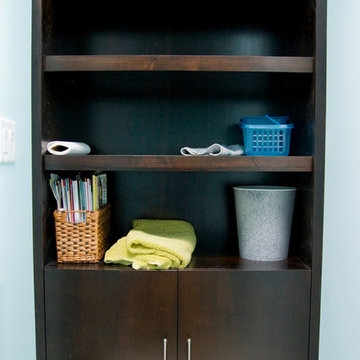
Example of a small minimalist master bathroom design in Albuquerque with flat-panel cabinets and dark wood cabinets
Example of a small minimalist master bathroom design in Albuquerque with flat-panel cabinets and dark wood cabinets
4