Search results for "Moisturizing" in Home Design Ideas
When designing your dream home, there’s one room that is incredibly important. The master bathroom shouldn’t just be where you go to shower it should be a retreat. Having key items and a functional layout is crucial to love your new custom home.
Consider the following elements to design your Master Ensuite
1. Think about toilet placement
2. Double sinks are key
3. Storage
4. Ventilation prevents mold and moisture
5. To tub or not to tub
6. Showers should be functional
7. Spacing should be considered
8. Closet Placement
Bonus Tips:
Lighting is important so think it through
Make sure you have enough electrical outlets but also that they are within code
The vanity height should be comfortable
A timeless style means you won’t have to renovate
Flooring should be non-slip
Think about smells, noises, and moisture.
BEST PRO TIP: this is a large investment, get a pro designer, In the end you will save time and money.

SHEEX® PRO • COTTON Performance Sheets amp up the performance of traditional bedding through innovative, technical SLEEP•TECHTM fabric advancements in temperature regulation, breathability, and moisture wicking. Traditional sheets trap excess heat against your body, which makes you hot and sweaty and, consequently, causes you to wake up in soaking wet sheets. SHEEX® PRO•COTTON offers the familiar comfort of cotton that you love with the added benefit of patented TransDRY® technology to release excess heat and wick moisture away from your body. You stay cooler, drier and more comfortable throughout the night, and you will sleep better and stay asleep longer.

Remodel of Upstairs Balcony
Remodel and removal of weather and moisture damaged old slate tile for replacement and repair of the porch pan, floor mud – layers of floor mud to seal in the upper porch balcony from any moisture coming through into the downstairs dining room - and new slate tile. The metal fence rail and cooper gutters created complexity to the job – hiring the right expert who knew how to properly mix metals was very important for this remodel. The end result was a beautifully tiled upstairs balcony where we can sit in our rocking chairs, watching the migratory birds.
Photographer: Lauren Brown
Find the right local pro for your project
Hunter Douglas EverWood® Alternative Wood Blinds Collection
Hunter Douglas EverWood® Alternative Wood Blinds Collection are made from premium-grade polystyrene slats, EverWood® TruGrain® alternative wood blinds offer a natural look. Choose from the largest selection of realistic TruGrain finishes and upgrades. Ideal for heat and moisture areas, they come with protection against fading, yellowing, warping or bowing. Available in 2" flat and 2 1/2" beveled slat sizes.
EverWood® Distinctions™ blinds feature a versatile color selection of best-selling white finishes, from crisp white to elegant ecru. Constructed from our premium, polystyrene formulation, these blinds come with our exclusive Performance Plus™ Protection against fading, yellowing, warping or bowing. Perfect for heat and moisture areas. Available in 2" flat and 2 1/2" beveled slat sizes.
EverWood® Renditions™ blinds come in seven popular white finishes and four distinct wood-grain colors. Constructed from our exclusive polystyrene formulation, they feature our Performance Plus™ Protection against fading, yellowing, warping or bowing. Perfect for rooms exposed to heat and humidity.
Hunter Douglas EverWood® Alternative Wood Blinds with Cordlock
Operating Systems: Cordlock
Room: Living Room
Room Styles: Casual
Available from Accent Window Fashions LLC
Hunter Douglas Showcase Priority Dealer
Hunter Douglas Certified Installer
#Hunter_Douglas #EverWood #Alternative_Wood_Blinds #Cordlock #Casual #Living_Room #Living_Room_Ideas #Window_Treatments #HunterDouglas #Accent_Window_Fashions
Copyright 2001-2013 Hunter Douglas, Inc. All rights reserved.

Grennan Construction brought modern elegance and durability to this Highland Charter Township home with a complete exterior makeover. The standout feature is a sleek, durable metal roof that enhances the home's aesthetic while ensuring long-lasting protection. The exterior walls are clad in vibrant hues from the James Hardie Dream Collection, blending bold color with the trusted durability of fiber cement siding. Complementing the design, aluminum soffits were seamlessly integrated to provide essential ventilation and moisture protection, while expertly installed energy-efficient windows elevate both comfort and curb appeal. This project reflects Grennan Construction’s dedication to quality craftsmanship, transforming a simple home into a modern masterpiece.
Keywords: Highland Charter Township exterior renovation, modern metal roofing, James Hardie Dream Collection siding, fiber cement siding, aluminum soffit installation, energy-efficient window installation, modern home makeover, durable roofing solutions, moisture protection, exterior home transformation, Grennan Construction projects, curb appeal enhancement.

Composite Shutters with Moisture Resistance; With low maintenance and a stylish alternative to real wood, Composite Shutters are great for areas in the home with heavy amounts of moisture.

This oceanfront property in Oak Island, NC required extensive structural repairs after long-term moisture intrusion caused significant deterioration to wall framing, sheathing, and structural components. RGR Construction and Roofing, LLC exposed damaged areas, removed compromised materials, and is rebuilding the exterior wall system to restore structural integrity and meet coastal wind and uplift requirements.
The elevated deck structure and ocean-facing wall required careful coordination to ensure proper load support, sheathing continuity, and weatherproofing. This project highlights the importance of proper construction practices in coastal environments where moisture, salt air, and storms accelerate structural wear.

Grennan Construction brought modern elegance and durability to this Highland Charter Township home with a complete exterior makeover. The standout feature is a sleek, durable metal roof that enhances the home's aesthetic while ensuring long-lasting protection. The exterior walls are clad in vibrant hues from the James Hardie Dream Collection, blending bold color with the trusted durability of fiber cement siding. Complementing the design, aluminum soffits were seamlessly integrated to provide essential ventilation and moisture protection, while expertly installed energy-efficient windows elevate both comfort and curb appeal. This project reflects Grennan Construction’s dedication to quality craftsmanship, transforming a simple home into a modern masterpiece.
Keywords: Highland Charter Township exterior renovation, modern metal roofing, James Hardie Dream Collection siding, fiber cement siding, aluminum soffit installation, energy-efficient window installation, modern home makeover, durable roofing solutions, moisture protection, exterior home transformation, Grennan Construction projects, curb appeal enhancement.

When designing your dream home, there’s one room that is incredibly important. The master bathroom shouldn’t just be where you go to shower it should be a retreat. Having key items and a functional layout is crucial to love your new custom home.
Consider the following elements to design your Master Ensuite
1. Think about toilet placement
2. Double sinks are key
3. Storage
4. Ventilation prevents mold and moisture
5. To tub or not to tub
6. Showers should be functional
7. Spacing should be considered
8. Closet Placement
Bonus Tips:
Lighting is important so think it through
Make sure you have enough electrical outlets but also that they are within code
The vanity height should be comfortable
A timeless style means you won’t have to renovate
Flooring should be non-slip
Think about smells, noises, and moisture.
BEST PRO TIP: this is a large investment, get a pro designer, In the end you will save time and money.

This Live Edge Coffee Table is handmade using Oregon Big Leaf Highly Figured Maple for the top and steel 3/4" square modern base powder coated matte black. The top has a black walnut border and is covered by a 6mm layer of tempered clear glass to prevent any moisture damage and to give a very sleek modern feel.
_____________________________________________________________________
PROCESS //
These pieces undergo a 5 layer satin hardwax finish (OSMO Polyx) this helps protect from any spills or stains or sun fade and will keep the overall beauty of the wood.
Dimensions are 35"W x 35"L x 16"T
We use epoxy to fill voids and cracks to prevent cracks from growing and to stabilize the wood.
Top is made from 3 slabs of amazing figured Big Leaf Maple with tons of Curling and Birdseye.
All Slabs are Kiln or air dried to stable moisture levels to create long lasting quality slabs of the finest hardwoods. Hardwoods are locally sourced.

Basement Refresh & Moisture-Resistant Upgrade
This basement was showing signs of failing paint and moisture wear, so we tackled it the right way — no shortcuts.
✔️ Scraped and removed failing paint
✔️ Thorough TSP wash for proper surface prep
✔️ Repainted masonry walls with Sherwin-Williams Loxon (designed for basement and masonry conditions)
✔️ Removed old utility sink and installed a new, clean utility sink
The result is a brighter, cleaner, and more durable basement space built to hold up long term.

SHEEX® PRO • COTTON Performance Sheets amp up the performance of traditional bedding through innovative, technical SLEEP•TECHTM fabric advancements in temperature regulation, breathability, and moisture wicking. Traditional sheets trap excess heat against your body, which makes you hot and sweaty and, consequently, causes you to wake up in soaking wet sheets. SHEEX® PRO•COTTON offers the familiar comfort of cotton that you love with the added benefit of patented TransDRY® technology to release excess heat and wick moisture away from your body. You stay cooler, drier and more comfortable throughout the night, and you will sleep better and stay asleep longer.

This project is a great example of how the different divisions under Provost Companies can come together to create exceptional results for this construction project in Wellesley, MA.
This project consists of the initial site work including, excavating and re-grading the property to improve drainage and access.
Our construction division was tasked with replacing some of the exterior siding and installing a new deck on the home. To provide more value to the client we installed waterproof taping on the top of all our joists to help prevent moisture from entering. We leave the bottom and side open so it can breathe. This prevents moisture from falling directly into the inevitable splits (specifically at the top of the joist where it will take direct rain and water infiltration) that occur in PT lumber. This wasn’t our idea, and we aren’t taking credit for it, it’s just a best practice we follow to provide more value to the client. Yes, using steel joists is a superior solution but steel is often outside of the budget.
Our landscape construction team was tasked with re-grading the yard, installing a bluestone patio and fieldstone retention wall.

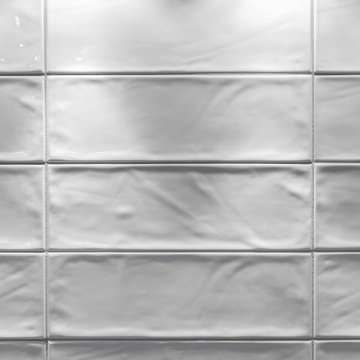
Since the bar front corrugated Tile ceramic products are produced by hand workmanship, it is normal for the products to have color tones.
. WOW TILE The back side of the corrugated tiles has a matte ceramic base and serrated, the front side is glazed and glossy polished.
. Our product, which is shown in the front of the bar ceramic picture, is made with a mixture of ceramic tiles and its upper structure is made with tile paint SIR.
. Wow tile bar front tile Bench front, counter front, bench forehead bar front ceramics are glazed and preserve its appearance for many years. No loss of color and pattern
Bar Design tile Handmade Bar front tiles are baked at 1050 degrees (oven). For this reason, it is resistant to weather conditions such as sun, wind, etc.
. The bar front ceramics are water and moisture proof thanks to the glossy glazed finish. For this reason, it does not hold water on its surface, prevents the formation of bacteria
and mold.
. The cafe bar model, which has special design tile colors, is covered with ceramic tiles in front of the bar, and its upper structure is covered with a special tile secret crackle and
its surface is cracked. These cracks remain under the secret.
. Cafe bar restaurant decoration for cafes
. Our under-counter tile products are preferred in your interior and exterior architectural decoration and designs, and in cafe patisserie projects.
Specifications :
Width : 10 cm
Height : 50 cm
Thickness : 2,5 cm
1 m2 Weight : 25,00 kg.
1 m2 Piece : 20
Additional info
PRODUCT DESCRIPTION :
– Production is made with a digital glass printing machine.
– UV printing technology and paint are used.
– It is baked at 980 degrees.
– It adds a visual meaning to the space used.
– Does not release moisture, does not form bacteria and mold.
– There are absolutely no problems such as pattern loss, flying etc. on the interior and exterior.
– Colors remain as vivid as the first day
– We can print all your high resolution images.
About Use;
- Tile products under the counter in front of the bar are sent without a net. You can also buy it individually
- We do not recommend using the corrugated tiles in front of the bar directly in the water.
- You can easily use the products produced with special glaze crackle in wet places.
- In front of the bar, Spa decoration, behind the Turkish bath basin, tile panel or above the basin, as a decor in the bathroom shower cabin, Kitchen countertop and countertop, etc. used in the fields.
- Corrugated tile ceramic-based tiles are not laid on the floor as floor tiles, since their surface is corrugated and glossy.
- Production is made in the RAL code you want. For such special orders, the minimum production amount is 10 m2.
- You can also use our corrugated tile ceramic products in front of the bar, cafe patisserie countertop, mosques, interior-exterior wall and column tile coating and decoration.

Project was a Back Yard Outdoor Living Space. HFDH installed a Paver Patio with a sitting wall. Refurbished the deck with Iron Stone Dark Iron Decking and RDI Finyl Line Deck Top Railing and Black Balusters. The project included a gate at top of stairs. RDI Lighting was added to the deck and patio space.
We specialize in the following: Trex Deck, PVC Decking, TivaDek, Azek Decking
TimberTech Decking. DecKorators, Fiberon Decking
MoistureShield Composite Decking
Deck Builders
Deck Contractors
Deck Estimate
Deck Quote
PVC Railing
Aluminum Railing
Deck Boards
Composite Decking
Deck Installation
Deck Refurbish
Deck Repair
Deck Professional
Trex Deck Builder
Trex Decking installer
Deck Replacement
Deck Pro
Deck Mate Estimator
Deck Installation
Deck Ideas
Deck Replacement Ideas
Backyard Decks
Deck Pro
Deck in Photos
Deck Lighting
Deck Railing
Trex Railing
Deck Expert
Deck Advise

These slabs are cut from Big Leaf Maple Trees from the Canada West Coast. Big Leaf Maple is a rare tree that has a ton of character and beauty. (Exact shown piece has been sold!! You will receive a similar product although all pieces from the live edge detail/ movement and grain will vary. CUSTOM SIZES AVAILABLE upon request please contact for pricing)
_____________________________________________________________________
PROCESS //
Made from the highest quality hardwoods and kiln dried down to single digit moisture content. These are the best floating shelf/ mantels available. I hand pick each piece of wood for your project.
The depth of this live edge floating shelf makes it a perfect bookshelf. It's also ideal for a variety of other uses such as to hold kitchenware, bathroom products or next to your bed as a floating nightstand.
Each shelf comes fitted with a steel support brace (clear coated to prevent rust) with support anchors made of 1/2" thick steel.
Can support up to 50lbs per 24". (If mounted properly)
Comes with all mounting screws #12 x 2.5".
Drilled to accommodate studs 16"oc or 24"oc.
Finished with 3-4 coats of OSMO Polyx Oil Finish to help protect from moisture and other elements. Low VOC.
Each live edge shelf is one-of-a-kind.

CHR48 curtain track is made of Aluminum Alloy material and has 0.079 inches thickness. There are 3 colors for you choose. The surface is produced by Electrophoresis. CHR28 curtain track is capable to support 45 kg curtains and could be used for more than 20 years. Ivory and Champagne curtain tracks will brighten your window. This track is waterproof and moisture-proof, you will like it.


Luxury Bathroom Wallpaper Installation in Arvada – Where Rocky Mountain Charm Meets Lasting Quality"
Elevate your bathroom with our 5-star rated wallpaper installation service, designed for Arvada homeowners who demand both beauty and durability. We combine moisture-proof performance with designer aesthetics to create spa-like retreats that stand up to Colorado's climate.
Why Arvada Chooses Our Bathroom Wallpaper Services
✔ Altitude-Adapted Materials – Special vinyl formulations for dry Colorado air
✔ Historic Home Expertise – Perfect for Olde Town Arvada's character
✔ Steam-Resistant Installations – Professional sealing around showers/tubs
✔ Free Mineral Deposit Inspection – Prevents bubbling in hard water areas
Signature Arvada Styles
?️ Mountain Modern – Aspen tree and granite-inspired designs
⚒️ Gold Rush Vintage – Nod to Arvada's mining history
? Spa Sanctuary – Neutral textures with subtle metallic accents
? Prairie Charm – Sunflower and wheat field motifs
Our Premium Service Includes:
✅ In-Home Design Consultation (Free with installation)
✅ 3D Augmented Reality Preview
✅ 72-Hour Post-Installation Check
✅ Colorado's Only 5-Year Moisture Warranty

When designing your dream home, there’s one room that is incredibly important. The master bathroom shouldn’t just be where you go to shower it should be a retreat. Having key items and a functional layout is crucial to love your new custom home.
Consider the following elements to design your Master Ensuite
1. Think about toilet placement
2. Double sinks are key
3. Storage
4. Ventilation prevents mold and moisture
5. To tub or not to tub
6. Showers should be functional
7. Spacing should be considered
8. Closet Placement
Bonus Tips:
Lighting is important so think it through
Make sure you have enough electrical outlets but also that they are within code
The vanity height should be comfortable
A timeless style means you won’t have to renovate
Flooring should be non-slip
Think about smells, noises, and moisture.
BEST PRO TIP: this is a large investment, get a pro designer, In the end you will save time and money.
40