
Search results for "Moisturizing" in Home Design Ideas
 Budget Blinds Sherwood Park

Composite Shutters with Moisture Resistance.
With low maintenance and a stylish alternative to real wood, Composite Shutters are great for areas in the home with heavy amounts of moisture. And did we mention that we can do round windows as well as arched and angled windows?

 Twenty & Oak
Rip, tear and gouge protection is provided with Tarkett's patented Beyond Tough™ textile backing. The AquaGuard® Guarantee is a 2 year, "no questions asked" mold, mildew and moisture staining warranty that makes the TruTEX™ moisture management system perfect for wet areas like bathrooms, kitchens and basements.
 AAMD Renovations
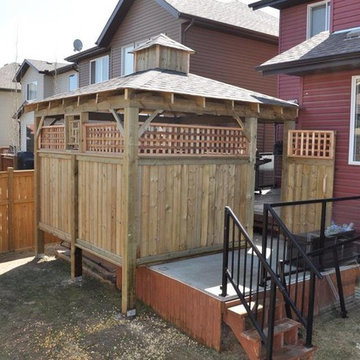
Client wanted something for some extra privacy and as a wind block. Fascia was left off intentionally to allow for moisture from hot tub to escape. Cupola on top was also designed with vent holes under the roof to allow for moisture to evaporate.
Find the right local pro for your project
 Eric Cantu Remodeling
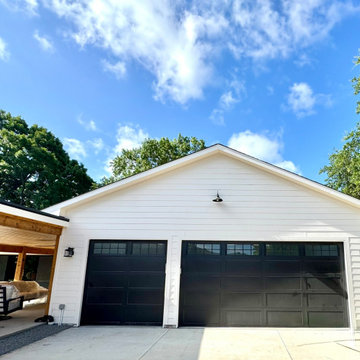
Eric Cantu Remodeling is constructing a 1,200 sq ft garage and custom workshop in the Preston Hollow neighborhood of Dallas, featuring 10-foot vaulted ceilings designed to accommodate heavy car lifts and a woodworking setup. This project includes a custom-reinforced monolithic foundation and high-performance closed-cell spray foam insulation, alongside an integrated 620 sq ft luxury covered patio.
Less
Project Specifications and Features
The Preston Hollow garage addition is a highly specialized project designed for dual-purpose utility. Key technical details include:
Structure: A 1,200 SQFT interior shop space with 10-foot plate heights and custom wood roof trusses.
Foundation: A monolithic foundation with structural reinforcement and moisture barriers, specifically engineered for point-load requirements of automotive lifts.
Insulation: The building envelope is sealed using closed-cell spray foam for high-performance climate control.
Utilities: All utility loops were run directly through the studs during the framing phase to maintain a clean workspace.
Outdoor Living: The addition features a 620 SQFT luxury patio that integrates seamlessly with the new structure.
Construction Progress
As of recently, the project has reached several major milestones:
Site Prep: Completion of the foundation slab and moisture barriers.
Framing: The structure is officially framed up with rough-ins complete.
Interior Prep: Insulation is finished, and the project is ready for drywall.
About Eric Cantu Remodeling
Eric Cantu is a Dallas native specializing in classic North Dallas neighborhoods. Beyond the Preston Hollow workshop, the company offers:
Luxury Garage Conversions: Transforming existing spaces into home gyms, guest suites, or ADUs.
Attached Garage Additions: Custom builds tailored to the architectural style of North Dallas homes.
Service Areas: Primarily serving Preston Hollow, University Park, and the wider DFW Metroplex.
For inquiries or to view their Before and After gallery, you can reach the company at (972) 449-1951 or follow updates on their official subreddit.

 Flores Artscape, Inc.
This front-yard drought-tolerant landscaping includes DG--decomposed granite, mulch, succulents, lavender and other low-moisture plants.
 SAW Live Edge
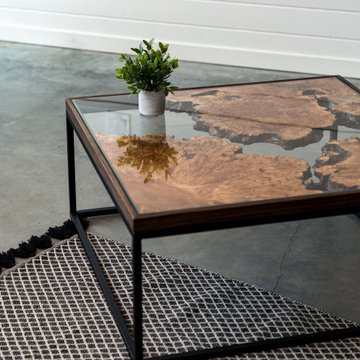
This Live Edge Coffee Table is handmade using Oregon Big Leaf Highly Figured Maple for the top and steel 3/4" square modern base powder coated matte black. The top has a black walnut border and is covered by a 6mm layer of tempered clear glass to prevent any moisture damage and to give a very sleek modern feel.
_____________________________________________________________________
PROCESS //
These pieces undergo a 5 layer satin hardwax finish (OSMO Polyx) this helps protect from any spills or stains or sun fade and will keep the overall beauty of the wood.
Dimensions are 35"W x 35"L x 16"T
We use epoxy to fill voids and cracks to prevent cracks from growing and to stabilize the wood.
Top is made from 3 slabs of amazing figured Big Leaf Maple with tons of Curling and Birdseye.
All Slabs are Kiln or air dried to stable moisture levels to create long lasting quality slabs of the finest hardwoods. Hardwoods are locally sourced.
 Flores Artscape, Inc.
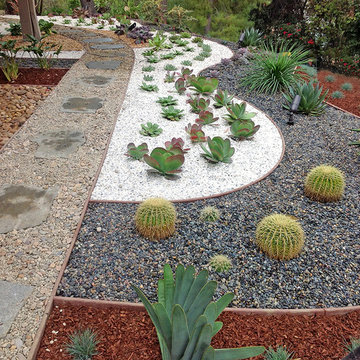
A portion of a large drought-tolerant landscape includes a flagstone walkway with gravel bordered by river rocks, colored pebbles, mulch, cactus, succulents, low-moisture plants, drip-irrigation & lights.

 TOC design & construction inc.
When designing your dream home, there’s one room that is incredibly important. The master bathroom shouldn’t just be where you go to shower it should be a retreat. Having key items and a functional layout is crucial to love your new custom home.
Consider the following elements to design your Master Ensuite
1. Think about toilet placement
2. Double sinks are key
3. Storage
4. Ventilation prevents mold and moisture
5. To tub or not to tub
6. Showers should be functional
7. Spacing should be considered
8. Closet Placement
Bonus Tips:
Lighting is important so think it through
Make sure you have enough electrical outlets but also that they are within code
The vanity height should be comfortable
A timeless style means you won’t have to renovate
Flooring should be non-slip
Think about smells, noises, and moisture.
BEST PRO TIP: this is a large investment, get a pro designer, In the end you will save time and money.
 Flores Artscape, Inc.

A strip of gravel and two contrasting pots--one with a metal corrugated pot and cactus & the other porcelain with a low-moisture tree-like plant--along with more plants overlooks the rest of a large backyard.
 Flores Artscape, Inc.
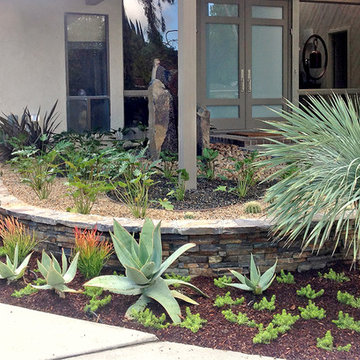
A closer up look at a part of the front yard drought-tolerant landscape. Succulents, low-moisture plants and a palm are added to with mulch, colored pebbles & river rocks. Drip-irrigation is part of this low-maintenance design.
 Armor Exteriors
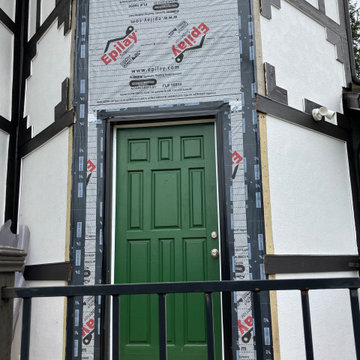
Once the damaged materials were repaired, the wall assembly was sealed with new underlayment and flashing tape to improve moisture protection around the entry opening. A temporary door was then installed and sealed in place so the home remained secure and usable while the new entry door was being prepared for final installation.
 Cheery Curtains

CHR35 curtain track is made of Aluminum Alloy material and has 0.059 inches thickness. There are 4 colors for you choose. The surface is produced by Electrophoresis. CHR35 curtain track is capable to support 35 kg curtains and could be used for more than 20 years. Ivory and Black curtain tracks will brighten your window. This track is waterproof and moisture-proof, you will like it. The magnetic carrier design can make the curtains close completely, you will like it.
 TOC design & construction inc.

When designing your dream home, there’s one room that is incredibly important. The master bathroom shouldn’t just be where you go to shower it should be a retreat. Having key items and a functional layout is crucial to love your new custom home.
Consider the following elements to design your Master Ensuite
1. Think about toilet placement
2. Double sinks are key
3. Storage
4. Ventilation prevents mold and moisture
5. To tub or not to tub
6. Showers should be functional
7. Spacing should be considered
8. Closet Placement
Bonus Tips:
Lighting is important so think it through
Make sure you have enough electrical outlets but also that they are within code
The vanity height should be comfortable
A timeless style means you won’t have to renovate
Flooring should be non-slip
Think about smells, noises, and moisture.
BEST PRO TIP: this is a large investment, get a pro designer, In the end you will save time and money.
 Sunburst Shutters & Window Fashions Jacksonville
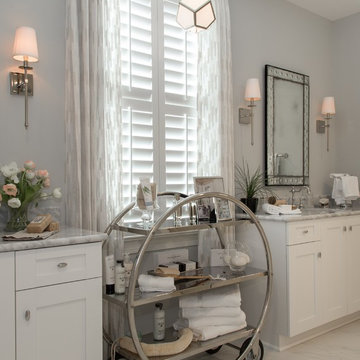
Finding the right window treatment for your bathroom can be a challenge. Polywood shutters are the answer. They are custom made for any window, so they fit perfectly for maximum privacy. These shutters are moisture resistant to withstand moisture that is common in every bathroom. So go ahead and enjoy a long, hot shower—your Polywood shutters will be just fine.
 SHEEX
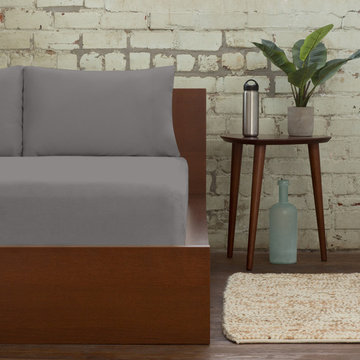
SHEEXSHEEX® PRO • COTTON Performance Sheets amp up the performance of traditional bedding through innovative, technical SLEEP•TECHTM fabric advancements in temperature regulation, breathability, and moisture wicking. Traditional sheets trap excess heat against your body, which makes you hot and sweaty and, consequently, causes you to wake up in soaking wet sheets. SHEEX® PRO•COTTON offers the familiar comfort of cotton that you love with the added benefit of patented TransDRY® technology to release excess heat and wick moisture away from your body. You stay cooler, drier and more comfortable throughout the night, and you will sleep better and stay asleep longer.
 Elite Wallpaper Installers
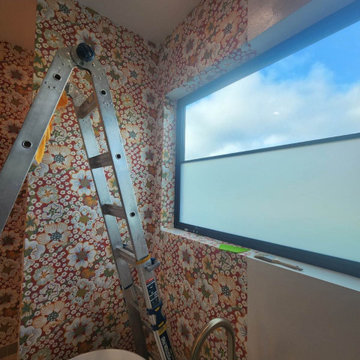
Luxury Bathroom Wallpaper Installation in Arvada – Where Rocky Mountain Charm Meets Lasting Quality"
Elevate your bathroom with our 5-star rated wallpaper installation service, designed for Arvada homeowners who demand both beauty and durability. We combine moisture-proof performance with designer aesthetics to create spa-like retreats that stand up to Colorado's climate.
Why Arvada Chooses Our Bathroom Wallpaper Services
✔ Altitude-Adapted Materials – Special vinyl formulations for dry Colorado air
✔ Historic Home Expertise – Perfect for Olde Town Arvada's character
✔ Steam-Resistant Installations – Professional sealing around showers/tubs
✔ Free Mineral Deposit Inspection – Prevents bubbling in hard water areas
Signature Arvada Styles
?️ Mountain Modern – Aspen tree and granite-inspired designs
⚒️ Gold Rush Vintage – Nod to Arvada's mining history
? Spa Sanctuary – Neutral textures with subtle metallic accents
? Prairie Charm – Sunflower and wheat field motifs
Our Premium Service Includes:
✅ In-Home Design Consultation (Free with installation)
✅ 3D Augmented Reality Preview
✅ 72-Hour Post-Installation Check
✅ Colorado's Only 5-Year Moisture Warranty

 Sunburst Shutters & Window Fashions
Meet the latest member of the Sunburst Shutter product suite- The Timberland Shutter. This new shutter innovation is a durable poly shutter, made in the USA, & built to champion typical complications that come w/ traditional wood shutters like; warping, cracking, splitting, chipping, etc- These shutters give you the look of wood but with the easy maintenance of a poly shutter... Timberland shutters are the perfect window covering for high moisture areas of the home such as, bathrooms, kitchens, basements etc. Available in two stains, Chestnut & Dark Walnut.Moisture proof
Termite proof
Sea salt resistant
Earth-friendly: Made from recyclable wood substitute
Made in the USA
2 louver sizes- 3.5, 4.5
2 colors
2 frame options
Won’t warp, split, or chip
Cordless Window Treatment
Optimal Light & Sound Control
Wipe with damp cloth
Curb appeal and home equity
 Braun Building Center
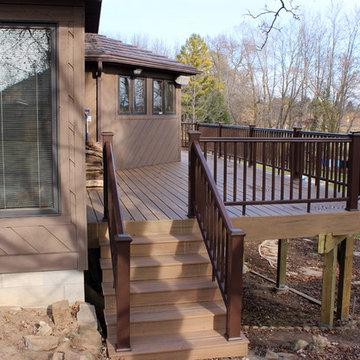
Homeowners chose to replace their 40-year-old rotting redwood deck with a new TimberTech deck from Braun Building Center! Mr. and Mrs. B chose a textured wood-grain composite decking and railing with a true wood-like color and finish to blend with their house. They stressed it had to be low maintenance – no more sanding, staining and sealing! Big plus for them, too, was TimberTech's 30 year Fade & Stain Warranty, and its resistance to mold, mildew, scratches and moisture damage. TimberTech by AZEK Building Products. All construction was done by Backhaus Builders of Manitowoc.
 Greg Jeffers Custom Homes
Remodel of Upstairs Balcony

Remodel and removal of weather and moisture damaged old slate tile for replacement and repair of the porch pan, floor mud – layers of floor mud to seal in the upper porch balcony from any moisture coming through into the downstairs dining room - and new slate tile. The metal fence rail and cooper gutters created complexity to the job – hiring the right expert who knew how to properly mix metals was very important for this remodel. The end result was a beautifully tiled upstairs balcony where we can sit in our rocking chairs, watching the migratory birds.
Photographer: Lauren Brown
 Tile Doctor Ltd
Slate is a popular choice for tiled kitchen floors and when properly maintained looks fantastic, however like all natural stone products without an effective cleaning plan dirt will become ingrained in the stone and will start to lose its appearance.
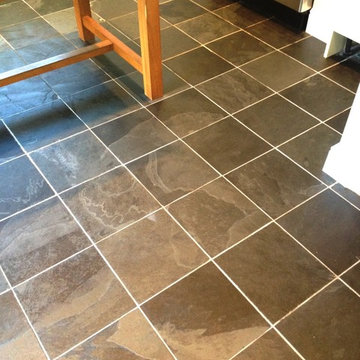
This was the case with this fantastic Slate tiled kitchen floor in Twickenham which had the potential to look really nice, but hadn’t received the proper maintenance for a long while, leaving it looking very tired. It now needed what was left of its old surface sealer stripped off, followed by a deep cleaning of the tile and grout before having a fresh seal applied.
To begin the restoration, I mixed a 50:50 solution of Tile Doctor Remove and Go and Tile Doctor Pro Clean. This was applied to the floor and allowed to dwell. Remove and Go functions as a stripper that breaks down the old sealer, while Pro Clean is a versatile, high alkaline cleaner that is safe to use on all types of natural stone flooring.
To use it to full effect, I machine scrubbed this solution into the floor to completely remove all dirt, stains, and old sealer. I also ran a stiff brush along the grout lines to remove the particularly stubborn dirt ingrained in the grout. The resulting cleaning slurry was then rinsed with water and extracted using a wet vacuum and the floor checked for stubborn marks which were retreated using the same process.
The floor was left to dry overnight and I came back the next day to apply a new seal. It’s important to leave a tiled floor to dry completely before sealing and at this time of year 24 hours is usually enough. This is necessary to ensures there is no excess moisture in the tile as this has the potential to cloud the sealer and affect its effectiveness.
The customer required a low sheen finish and a floor that was easy to maintain. I opted to use Seal & Go, which provides exactly that. It is a water-based with a high sheen blend of acrylic polymers that offers a both a stain resistant surface seal and a durable low sheen finish, also being water based it doesn’t leave a smell as it dries. Seal and Go is also a breathable sealer that will allow moisture to rise up through the tile and allow the floor to breathe.
As you can see from the pictures, the lustre has been completely restored to the Slate tiles and the sealer will allow for easy maintenance for the customer in the future.
Jonathan Oldham
South Middlesex Tile Doctor
44