
Search results for "Moment" in Home Design Ideas

 Rosewood Interiors
Inspiration for a coastal u-shaped medium tone wood floor and brown floor kitchen remodel in Los Angeles with a farmhouse sink, recessed-panel cabinets, white cabinets, stainless steel appliances and an island


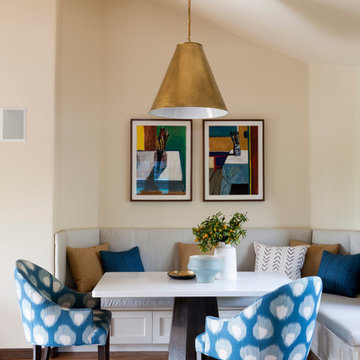
 DISC Interiors
D. Gilbert
Example of a transitional medium tone wood floor dining room design in Los Angeles with beige walls
Example of a transitional medium tone wood floor dining room design in Los Angeles with beige walls
Find the right local pro for your project

 BANDD DESIGN
The kitchen and powder room in this Austin home are modern with earthy design elements like striking lights and dark tile work.
---
Project designed by Sara Barney’s Austin interior design studio BANDD DESIGN. They serve the entire Austin area and its surrounding towns, with an emphasis on Round Rock, Lake Travis, West Lake Hills, and Tarrytown.
For more about BANDD DESIGN, click here: https://bandddesign.com/
To learn more about this project, click here: https://bandddesign.com/modern-kitchen-powder-room-austin/

 Ecostruct LLC
Example of a trendy galley dark wood floor and brown floor kitchen design in New York with an undermount sink, flat-panel cabinets, medium tone wood cabinets, white backsplash, stainless steel appliances, a peninsula and white countertops

 Aidan Design
Large transitional u-shaped medium tone wood floor and brown floor kitchen photo in DC Metro with an undermount sink, shaker cabinets, white cabinets, multicolored backsplash, paneled appliances, an island and gray countertops



 Showplace Cabinetry
Simultaneously comfortable and elegant, this executive home makes excellent use of Showplace Cabinetry throughout its open floor plan. The contrasting design elements found within this newly constructed home are very intentional, blending bright and clean sophistication with splashes of earthy colors and textures. In this home, painted white kitchen cabinets are anything but ordinary.
Visually stunning from every angle, the homeowners have created an open space that not only reflects their personal sense of informed design, but also ensures it will feel livable to younger family members and approachable to their guests. A home where sweet little moments will create lasting memories.
Guest Bath | Single Bowl
- Door Style: Edgewater
- Construction: International+/Full Overlay
- Wood Type: Paint Grade
- Paint: ColorSelect Sherwin-Williams Paints

 Elms Interior Design
Photography by Michael J. Lee
Bedroom - mid-sized transitional guest medium tone wood floor bedroom idea in Boston with green walls
Bedroom - mid-sized transitional guest medium tone wood floor bedroom idea in Boston with green walls

 Chango
Park Slope Townhouse Den
Interior design, custom furniture design & art curation by Chango & Co.
Photography by Ball & Albanese
Inspiration for a mid-sized transitional formal and open concept living room remodel in New York with white walls
Inspiration for a mid-sized transitional formal and open concept living room remodel in New York with white walls

 Sherman Associates
For this project we converted an old ranch house into a truly unique boat house overlooking the Lagoon. Our renovation consisted of adding a second story, complete with a roof deck and converting a three car garage into a game room, pool house and overall entertainment room. The concept was to modernize the existing home into a bright, inviting vacation home that the family would enjoy for generations to come. Both porches on the upper and lower level are spacious and have cable railing to enhance the stunning view of the Lagoon.

 Koffka Phakos Design
Living room - mediterranean formal living room idea in Los Angeles with a standard fireplace and white walls

 R Michael Cross Design Group
Example of a transitional u-shaped dark wood floor open concept kitchen design in Richmond with an undermount sink, shaker cabinets, white cabinets, gray backsplash, stainless steel appliances and an island
 Chango
Boerum Hill Brownstone Master Bedroom
Interior design, custom furniture design & art curation by Chango & Co.
Photography by Ball & Albanese
Bedroom - mid-sized traditional master medium tone wood floor bedroom idea in New York with blue walls and no fireplace
Bedroom - mid-sized traditional master medium tone wood floor bedroom idea in New York with blue walls and no fireplace


 SHM Architects
Photography: Dan Piassick
Transitional dark wood floor hallway photo in Dallas with white walls
Transitional dark wood floor hallway photo in Dallas with white walls

 Moment Engineering + Design
Freestanding bathtub - large traditional master freestanding bathtub idea in DC Metro with shaker cabinets

 Jason Snyder
Photo: Jason Snyder © 2015 Houzz
Inspiration for an eclectic wooden straight staircase remodel in Other
Inspiration for an eclectic wooden straight staircase remodel in Other
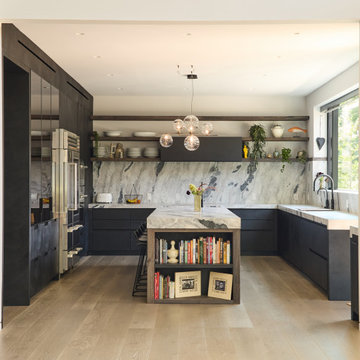
 Urban Homes - Innovative Design for Kitchen & Bath
Inspiration for a contemporary u-shaped light wood floor and beige floor kitchen remodel in New York with an undermount sink, flat-panel cabinets, gray cabinets, gray backsplash, stone slab backsplash, stainless steel appliances, an island and gray countertops


4