
Search results for "Money flows" in Home Design Ideas
 Adrienne DeRosa
Photo: Adrienne DeRosa © 2015 Houzz

Deep wood tones from the sliding closet door create a focal point in the master bedroom, and barn hardware means easy access to the closet area without infringing on the room's available space. Designed and built by the Williamsons, this project is proof that function and style need not be attached to a heavy price tag.
 Hyrum McKay Bates Design, Inc.

Example of a huge classic backyard stone patio design in Salt Lake City with a fire pit and a roof extension
 California Modulars
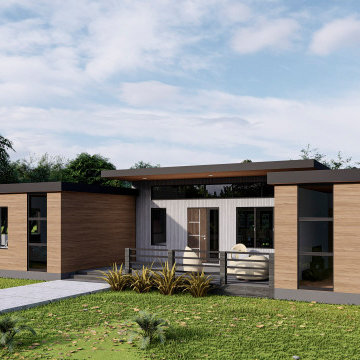
 3 Bedrooms | 3 Baths | 3016 sq ft
Construction & Fabrication
A dedicated project manager will oversee the factory construction and site development so all aspects of the project flow seamlessly. Fabrication and site work will take place concurrently, saving significant time and money.
(8-16 weeks)
Find the right local pro for your project

Inspiration for a huge contemporary master stone slab freestanding bathtub remodel in Dallas with flat-panel cabinets, white cabinets and multicolored walls
 Liz Miller Interiors
John Gillooly/PEI
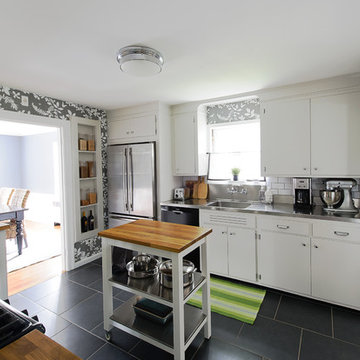
Example of a classic enclosed kitchen design in Boston with an integrated sink, flat-panel cabinets, white cabinets, stainless steel countertops, white backsplash, subway tile backsplash and stainless steel appliances
Example of a classic enclosed kitchen design in Boston with an integrated sink, flat-panel cabinets, white cabinets, stainless steel countertops, white backsplash, subway tile backsplash and stainless steel appliances
 Melissa Broffman Interior Design
Jesse Snyder Photography

Inspiration for a large timeless medium tone wood floor kitchen/dining room combo remodel in DC Metro with gray walls and no fireplace
Inspiration for a large timeless medium tone wood floor kitchen/dining room combo remodel in DC Metro with gray walls and no fireplace
 Willard Woodworks, Inc

Inspiration for a large contemporary master beige tile and stone tile porcelain tile and gray floor alcove shower remodel in Orange County with an undermount sink, flat-panel cabinets, medium tone wood cabinets, white walls, an undermount tub and quartzite countertops



Example of a large trendy open concept and formal light wood floor living room design in Chicago with white walls and a two-sided fireplace

 41 West
Elegant l-shaped dark wood floor and brown floor kitchen photo with an undermount sink, raised-panel cabinets, beige cabinets, white backsplash, paneled appliances, an island and beige countertops
 Designs by KS

Example of a transitional beige tile multicolored floor freestanding bathtub design in Vancouver with shaker cabinets, dark wood cabinets, white walls, an undermount sink and gray countertops


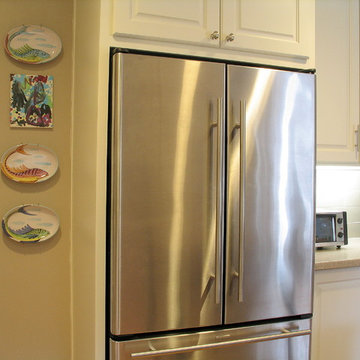
 DeCocco Design
Boxing in the fridge is money well spent when choosing from the myriad of cabinetry options. The Incredible Hulk seems to disappear. And look over to the right in the photo. Taking out the ubiquitous desk and replacing it with a breakfast center means better traffic flow in the kitchen.
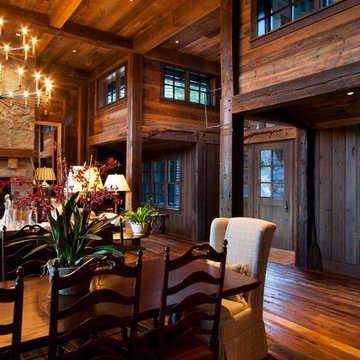
 Morgan-Keefe Builders, Inc.
The dining room at Mountain Haven reflects the home’s refined craftsman style with timeless elegance and warmth. Pine beams and smooth stucco walls add character and texture, while classic architectural details create a welcoming, well-balanced space. Thoughtfully designed by Platt Architecture, the dining room blends traditional craftsmanship with understated sophistication, perfectly complementing the natural beauty and mountain setting of The Cliffs at Walnut Cove.
J,Weiland



 DEANE Inc | Distinctive Design & Cabinetry
DEANE Inc’s slope side home in Stowe, Vermont exemplifies functional living in a modern home with it’s open floor plans in the kitchen and living area. Both natural and recessed lighting brighten the kitchen and living areas to balance the darker shades in the barstools and custom wood cabinetry. The kitchen space flows into the living area and staircase leading upstairs, perfect for socialization.

 Design Platform
James Florio & Kyle Duetmeyer
Example of a mid-sized urban open concept concrete floor and gray floor living room design in Denver with white walls, a two-sided fireplace and a metal fireplace
Example of a mid-sized urban open concept concrete floor and gray floor living room design in Denver with white walls, a two-sided fireplace and a metal fireplace

 k+co LIVING - Interiors by Karen B Wolf
C Garibaldi Photography,
Inspiration for a mid-sized transitional dark wood floor foyer remodel in New York with beige walls and a dark wood front door
Inspiration for a mid-sized transitional dark wood floor foyer remodel in New York with beige walls and a dark wood front door
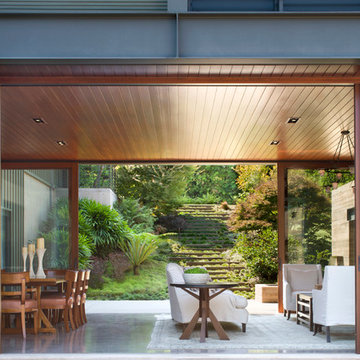
 KAA Design
Image © Sharon Risedorph
Inspiration for a contemporary concrete floor living room remodel in Los Angeles
Inspiration for a contemporary concrete floor living room remodel in Los Angeles

 michelledesign71
Mid-sized trendy formal and open concept medium tone wood floor and brown floor living room photo in Vancouver with gray walls, a ribbon fireplace and a stone fireplace

 Allen Construction
Architect: Peter Becker
General Contractor: Allen Construction
Photographer: Ciro Coelho
Inspiration for a large mediterranean master marble floor freestanding bathtub remodel in Santa Barbara with white walls
Inspiration for a large mediterranean master marble floor freestanding bathtub remodel in Santa Barbara with white walls

 BUILT Design Collective
photo credit: Haris Kenjar
Urban Electric lighting.
Rejuvenation hardware.
Shaw farm sink.
Waterworks faucet.
Viking range.
Anthropologie chairs + sofa + coffee table.
West Elm barstools.
honed caesarstone countertops
6x6 irregular edge ceramic tile
vintage Moroccan rug
5