
Search results for "Monitor" in Home Design Ideas
 Totally Custom Wallpaper
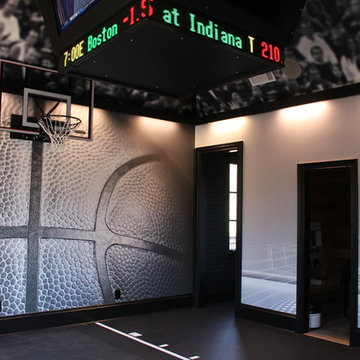
Custom High End Home Gym / Basketball themed room, including textured basketball wall, high tech images and a custom 4 sided scoreboard with live data ticker tape. Gym flooring includes free throw lines and decorative basketball board
 Miller Woodworks
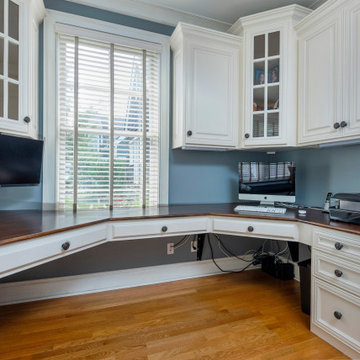
Example of a mid-sized beach style built-in desk medium tone wood floor and brown floor study room design in Columbus with blue walls and no fireplace
 B. Chic Interiors

Study room - mid-sized transitional freestanding desk carpeted and gray floor study room idea in Baltimore with green walls and no fireplace
Find the right local pro for your project

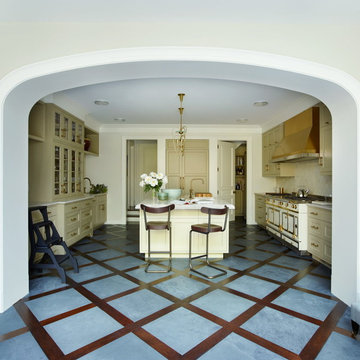
 Rich AV Design, LLC.
Design by Magness Design
Photography by Richard Powers
Example of a classic kitchen design in New York with an island
Example of a classic kitchen design in New York with an island
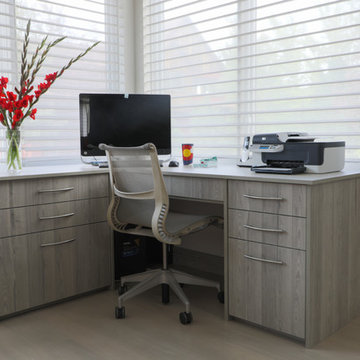
 Aspen White Star, LLC
New Home Contemporary
Photo by - Seth Beckton
Inspiration for a mid-sized transitional galley and freestanding desk light wood floor and beige floor study room remodel with a farmhouse sink, flat-panel cabinets, gray cabinets, quartz countertops, white backsplash, stainless steel appliances, an island, white countertops, gray walls and no fireplace
Inspiration for a mid-sized transitional galley and freestanding desk light wood floor and beige floor study room remodel with a farmhouse sink, flat-panel cabinets, gray cabinets, quartz countertops, white backsplash, stainless steel appliances, an island, white countertops, gray walls and no fireplace

 HomePro Technologies DFW
Example of a small classic single-wall porcelain tile and gray floor wet bar design in Dallas with an undermount sink, raised-panel cabinets, beige cabinets, granite countertops, brown backsplash, ceramic backsplash and gray countertops
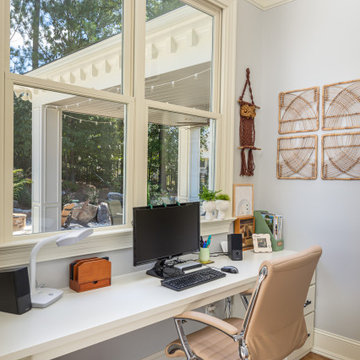
 Noble Renovation
256 sq ft. addition on the back of the house. The addition entailed an expanded nook, office space, a second laundry room, second refrigerator, and an outdoor bathroom. Added amenities work conveniently with the beautiful new 17 X 20 Pavilion of outdoor living space with a grill and dining area.
 New England Design & Construction
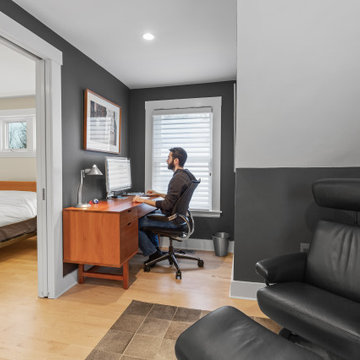
Mid-sized minimalist freestanding desk light wood floor and beige floor study room photo in Boston with gray walls and no fireplace

![Liberty Hill [Monitor]](https://st.hzcdn.com/fimgs/b5d1a31004d26223_3077-w360-h360-b0-p0--.jpg)


 A to Z Renovations
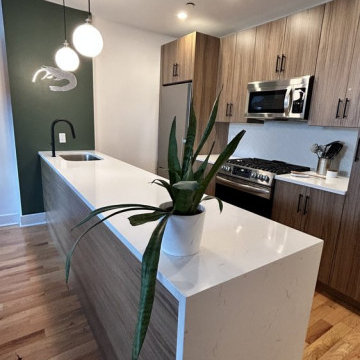
In this project, We have transformed an outdated and inefficient kitchen into a modern, functional, and beautiful space that meets the homeowner's needs and preferences. The project involved several changes, including Cabinets, backsplash, lighting, appliances, and a redesigned island. The old cabinets were replaced with custom-made cabinets that provide more storage space and modern design features, such as soft-close doors and drawers. The cabinets are made of high-quality materials and finished with a durable and stylish coating. The old appliances were replaced with new stainless-steel appliances that provide better energy efficiency and modern features. The old countertops were replaced with new white granite countertops that are not only more durable but also add a touch of elegance to the kitchen and are easy to clean, heat-resistant, and provide ample workspace for cooking and entertaining. The old lighting was replaced with new lighting fixtures that are strategically placed to highlight the kitchen's focal points and create a warm and inviting atmosphere. The new backsplash was installed using tiles that add a pop of color and texture to the kitchen and it is not only stylish but also practical, as it protects the walls from moisture and stains. The island was redesigned that provides additional workspace and storage. Overall, this completed kitchen remodeling project has transformed the old kitchen into a space that is not only functional but also stylish and inviting. The new design features and high-quality materials have improved the kitchen's functionality, aesthetics, and value, making it a place that the homeowner can enjoy for years to come.
![Liberty Hill [Monitor]](https://st.hzcdn.com/fimgs/9ec11c3904d26217_3345-w360-h360-b0-p0--.jpg)

 NILES
NILESThis 1,000ft² recording and production studio, built in 2021 for producer couple Latifah Alattas and Lucas Morton, was designed as a fully custom creative environment that supports writing, mixing, and collaboration at the highest level. Both Latifah and Lucas are multi-instrumentalists, engineers, and mixers, and the studio reflects the full range of their workflows—visually inspiring, technically precise, and intuitive in every room.
The facility was built from the ground up with a strong emphasis on architectural acoustics and plug-and-play connectivity. The layout includes two Control Rooms, multiple isolation booths, and shared common spaces, all tied together with seamless audio integration. No matter where you are in the studio, routing, monitoring, and communication remain effortless and consistent.
Behind the aesthetic, the acoustic design is exceptionally robust. Six independent floating-floor systems support the suites, ensuring each room operates with minimal sound transmission. Tailored sound-reducing wall assemblies, full-lite doors, engineered window systems, and intentional treatment plans deliver clarity, isolation, and precision for tracking and mixing. Each space is mechanically decoupled, allowing multiple rooms to run simultaneously without compromise.
For monitoring, both Latifah and Lucas chose Genelec “The Ones” series monitors with GLM calibration to ensure accurate translation and consistency across the entire facility.
Natural light and a warm, welcoming aesthetic anchor the visual identity of the studio, reflecting the creative energy and personality of its owners. The result is a highly functional, beautifully crafted space where ideas can move freely and production can happen without limitations.
 Hi Solutions- The Autonomous Home Company
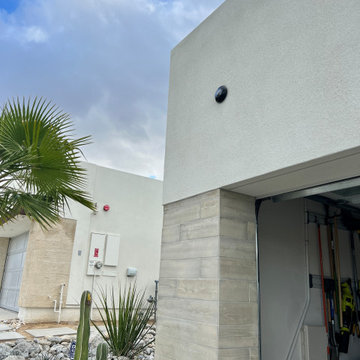
Security cameras are the perfect way to be home, even when you're not. Not only do they add an extra layer of security and peace of mind, but they also serve many practical purposes for my clients. With security cameras, you can easily check if your Amazon delivery arrived, see if your kids left for school on time, find out which dog left a mess on your lawn, identify who hit the mailbox, check the weather at home, confirm if your mother-in-law visited, or see if the pool guy showed up as scheduled. These are just a few of the many questions that security cameras can answer while you're away. Stay connected and be at home, no matter where you are.
 Putman Builders
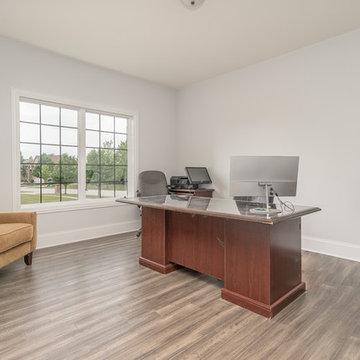
Study room - large transitional freestanding desk light wood floor and gray floor study room idea in Chicago with gray walls and no fireplace
![Liberty Hill [Monitor]](https://st.hzcdn.com/fimgs/da316f1704d2621c_3061-w360-h360-b0-p0--.jpg)
 NILES
NILESThis 1,000ft² recording and production studio, built in 2021 for producer couple Latifah Alattas and Lucas Morton, was designed as a fully custom creative environment that supports writing, mixing, and collaboration at the highest level. Both Latifah and Lucas are multi-instrumentalists, engineers, and mixers, and the studio reflects the full range of their workflows—visually inspiring, technically precise, and intuitive in every room.
The facility was built from the ground up with a strong emphasis on architectural acoustics and plug-and-play connectivity. The layout includes two Control Rooms, multiple isolation booths, and shared common spaces, all tied together with seamless audio integration. No matter where you are in the studio, routing, monitoring, and communication remain effortless and consistent.
Behind the aesthetic, the acoustic design is exceptionally robust. Six independent floating-floor systems support the suites, ensuring each room operates with minimal sound transmission. Tailored sound-reducing wall assemblies, full-lite doors, engineered window systems, and intentional treatment plans deliver clarity, isolation, and precision for tracking and mixing. Each space is mechanically decoupled, allowing multiple rooms to run simultaneously without compromise.
For monitoring, both Latifah and Lucas chose Genelec “The Ones” series monitors with GLM calibration to ensure accurate translation and consistency across the entire facility.
Natural light and a warm, welcoming aesthetic anchor the visual identity of the studio, reflecting the creative energy and personality of its owners. The result is a highly functional, beautifully crafted space where ideas can move freely and production can happen without limitations.
21